Leave a Message

Thank you for your message. We will be in touch with you shortly.

9083 W 88th Circle
9083 W 88th Circle
9083 W 88th Circle
9083 W 88th Circle
9083 W 88th Circle
9083 W 88th Circle
9083 W 88th Circle
9083 W 88th Circle
9083 W 88th Circle
9083 W 88th Circle
9083 W 88th Circle
9083 W 88th Circle
9083 W 88th Circle
9083 W 88th Circle
9083 W 88th Circle
9083 W 88th Circle
VIEW PHOTOS
$309,000

9083 W 88th Circle

2 Beds 2 Baths 990 Sq.Ft.

Description

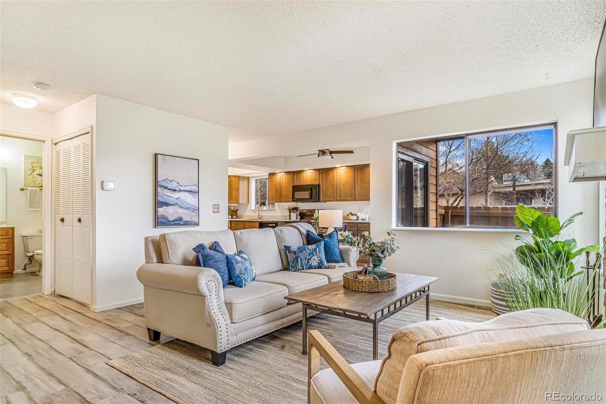
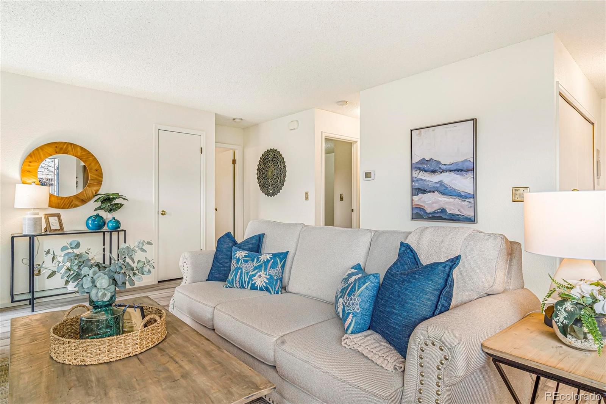
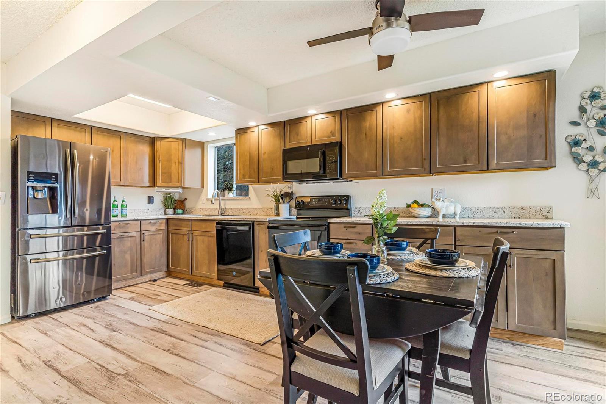
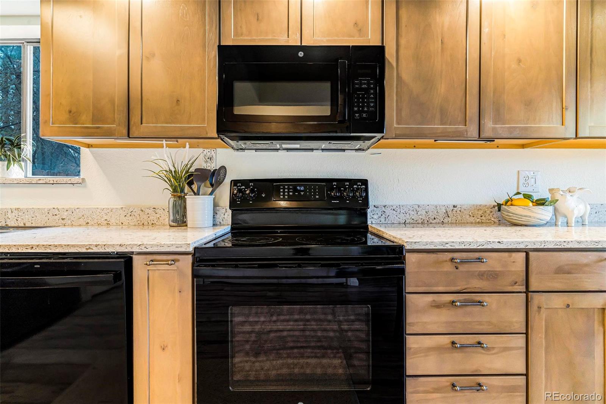
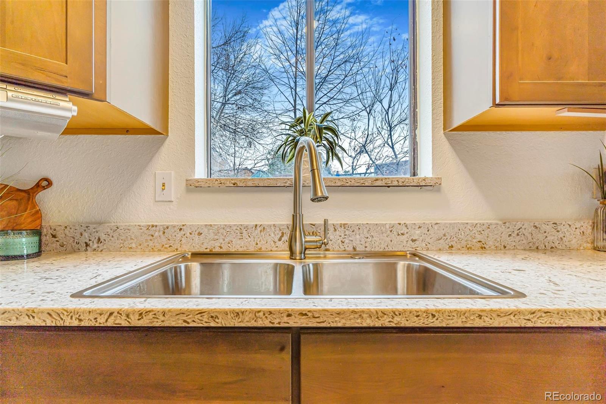
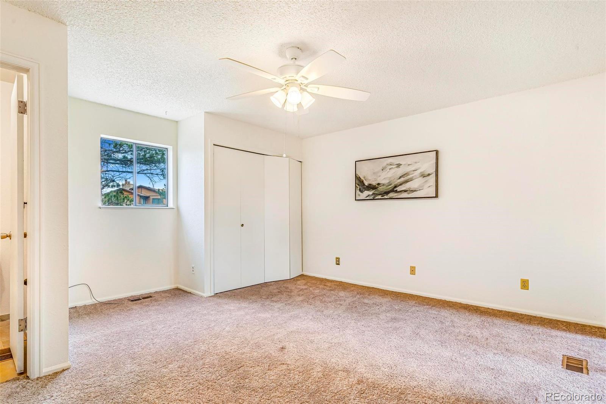
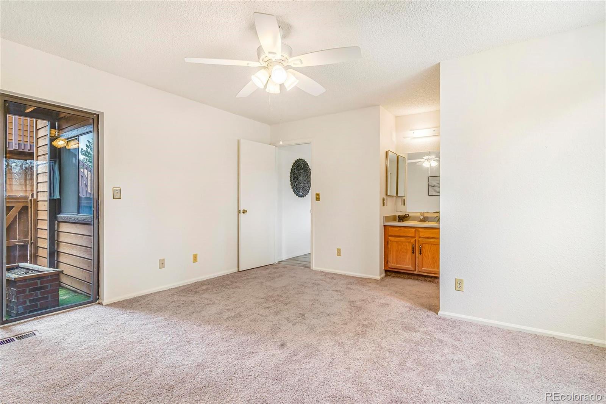
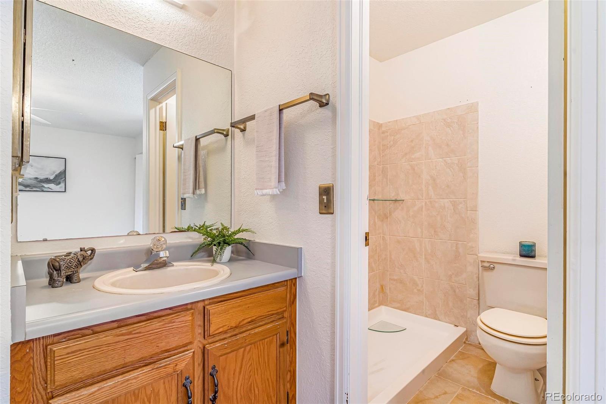
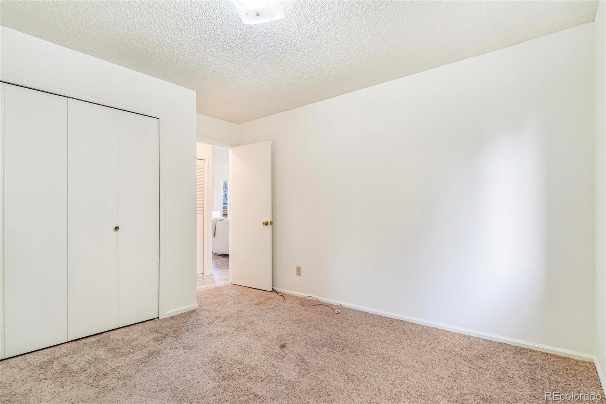
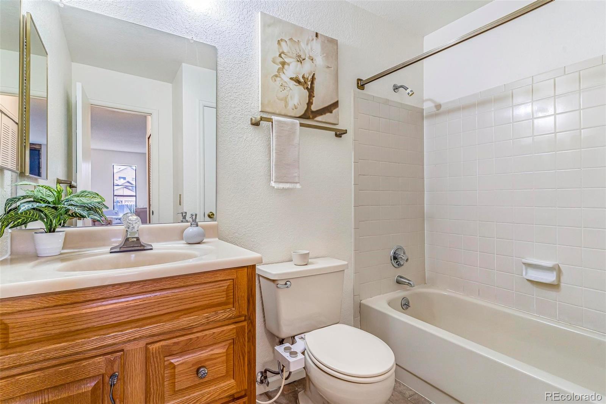
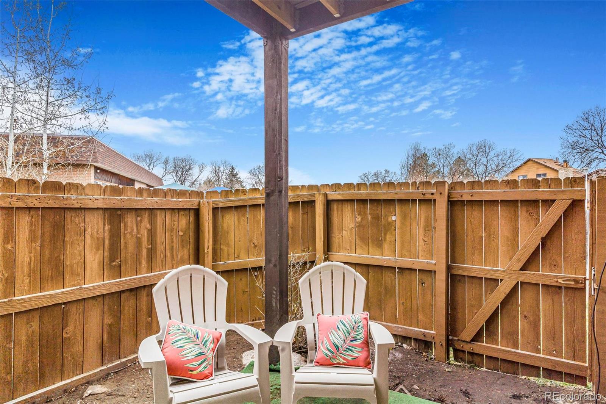
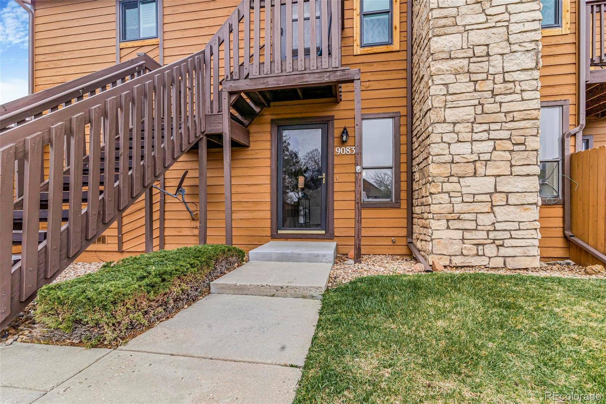
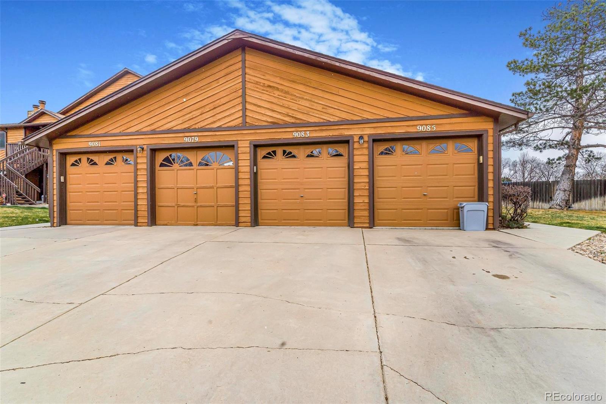
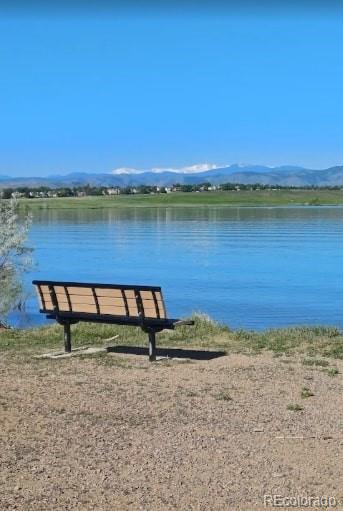
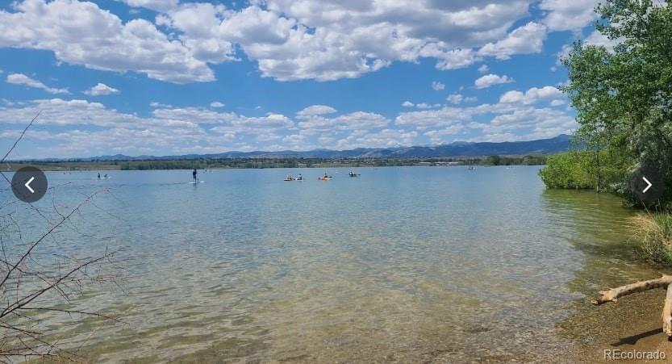
Are you downsizing, starting fresh, or seeking to simplify your life? This one-level, move-in-ready 2-bedroom condo is a fantastic opportunity. The spacious open floor plan blends the living, dining, and kitchen areas, creating perfect & practical space for easy daily living & casual entertaining. The well-positioned bedrooms offer privacy for roommates, guests, or family. The primary suite includes a 3/4 bath, and a private outdoor patio. The second bedroom is generously sized and located near a full bathroom for easy access. Both bedrooms feature brand-new carpeting, while the luxury vinyl flooring throughout the rest of the home adds sophistication and is a breeze to maintain. The entire home is freshly painted top-to-bottom. The kitchen is a chef's dream w/ LOTS of cabinet and counter space and opens to a patio for grilling ease! This move-in-ready condo also includes a washer & dryer for added convenience, helping you keep your space clutter-free. HOA includes: Swimming Pool, Recycling, Sewer, Snow Removal, Trash, Water. Located just minutes from Standley Lake, walking trails, shopping, and dining options, this home also provides easy access to both Denver and Boulder. Come see it in persontoday!

Share Property

Location

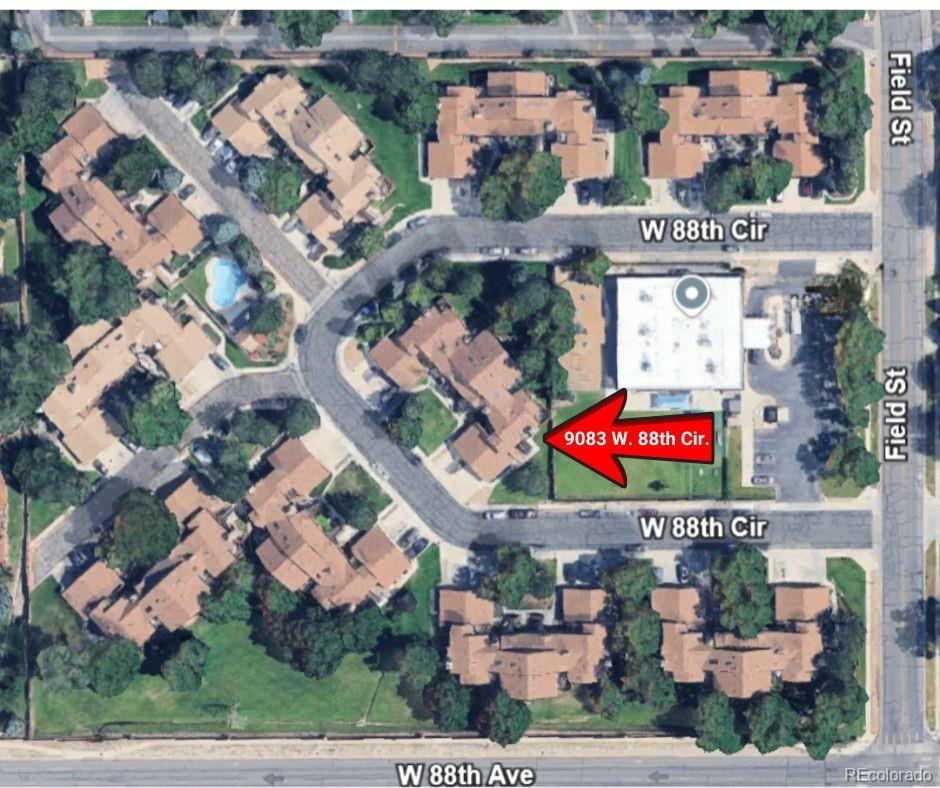
9083 W 88th Circle, Westminster, CO 80021

Status

Sold

Property Amenities

Interior
Laundry room In Unit
Appliances Dishwasher, Disposal, Dryer, Microwave, Oven, Refrigerator, Washer
Flooring Carpet, Laminate
Total Bedrooms: 2
Three-Quarter Bathrooms: 1
Full Bathrooms: 1
Area & Lot
Total area 990 Sq.Ft.
Living area 990 Sq.Ft.
MLS® ID 6081356
Year Built 1984
School District Jefferson County R-1
High School Pomona
Middle School North Arvada
Elementary School Weber
Architecture Styles Contemporary
Type Condo
Status Sold
Exterior
Stories 1
Air conditioning None
Heat type Forced Air
Water Source Public
Garage Space 1.0
Sewer Public Sewer
Parking Concrete, Storage
Roof Composition
Utilities Cable Available, Electricity Available, Electricity Connected, Natural Gas Available
Finance
Sales Price $309,000
HOA Fees $446 monthly
Real Estate Tax $873 yearly

Work With Natacha

Natacha became a real estate professional after practicing law for 19 years due to a love of all things real estate. That experience gives her the ability to carefully evaluate all of the details of a real estate transaction.








