9198 W 104th Circle
9198 W 104th Circle
9198 W 104th Circle
9198 W 104th Circle
9198 W 104th Circle
9198 W 104th Circle
9198 W 104th Circle
9198 W 104th Circle
9198 W 104th Circle
9198 W 104th Circle
9198 W 104th Circle
9198 W 104th Circle
9198 W 104th Circle
9198 W 104th Circle
9198 W 104th Circle
9198 W 104th Circle
9198 W 104th Circle
9198 W 104th Circle
9198 W 104th Circle
9198 W 104th Circle
9198 W 104th Circle
9198 W 104th Circle
9198 W 104th Circle
9198 W 104th Circle
9198 W 104th Circle
9198 W 104th Circle
9198 W 104th Circle
9198 W 104th Circle
VIEW PHOTOS
$504,500

9198 W 104th Circle

3 Beds 3 Baths 1,732 Sq.Ft. 3,000 Sq.Ft.

Description

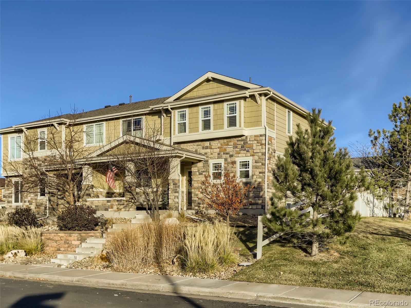
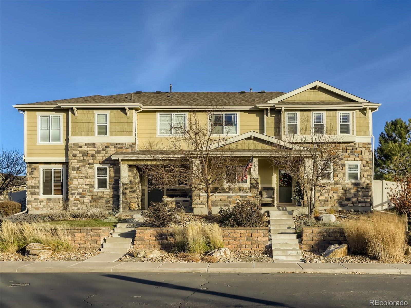
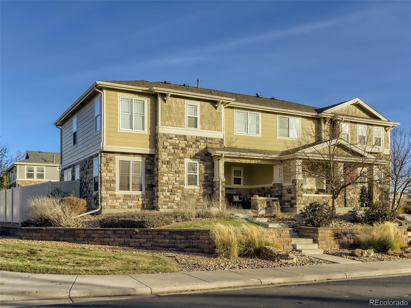
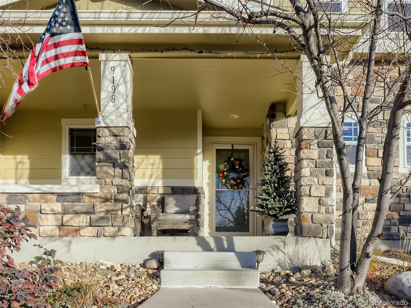
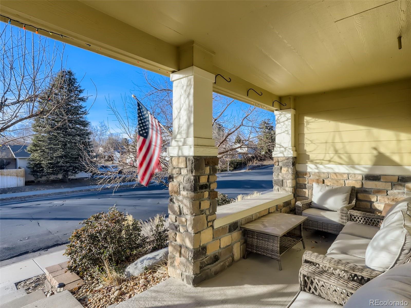
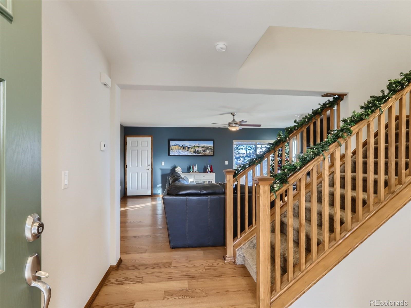
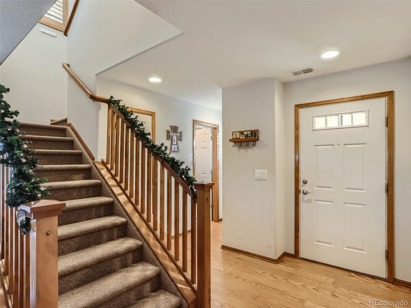
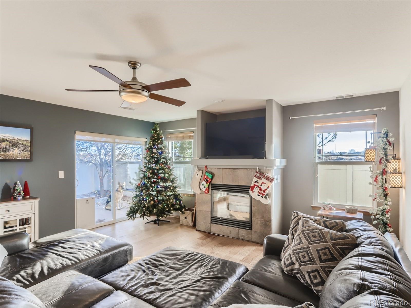
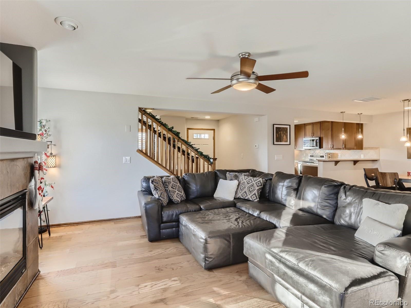
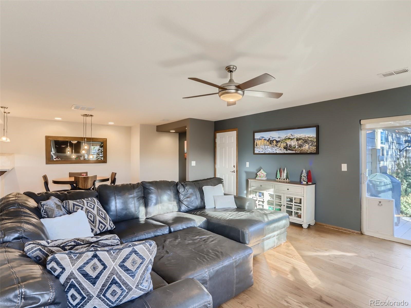
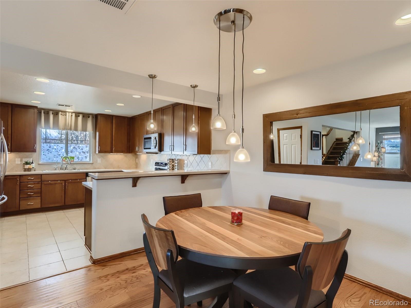
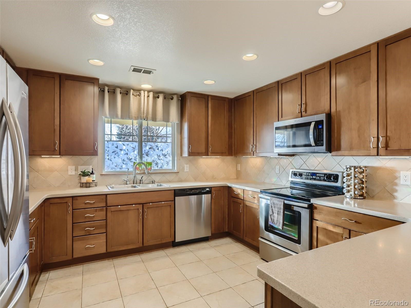
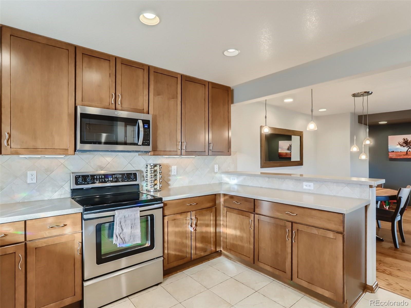
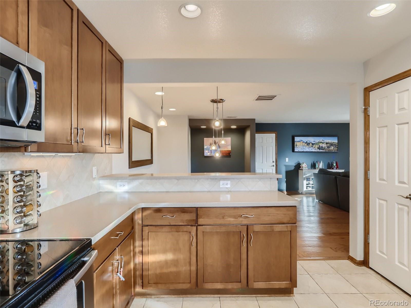
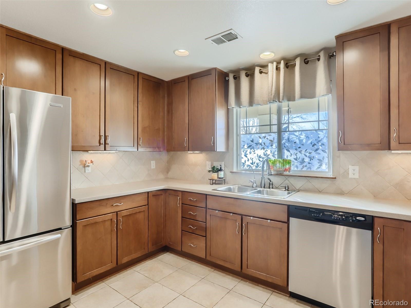
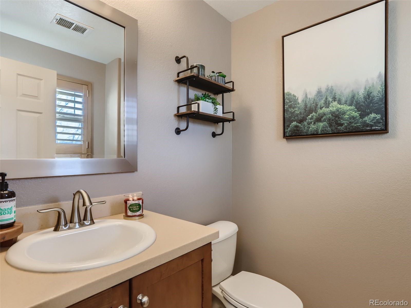
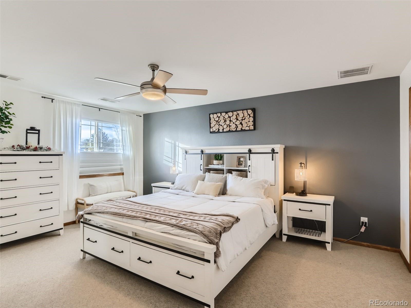
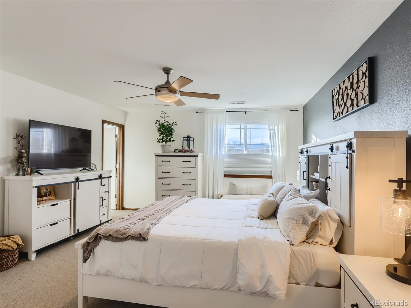
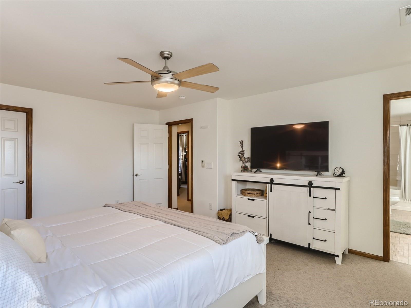
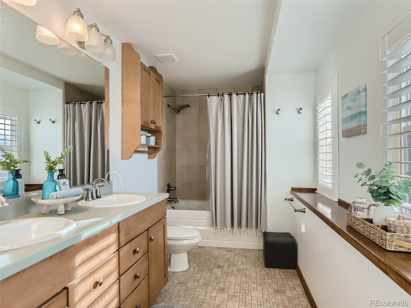
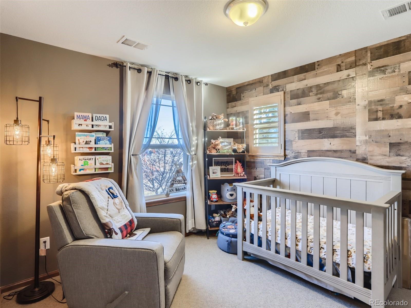
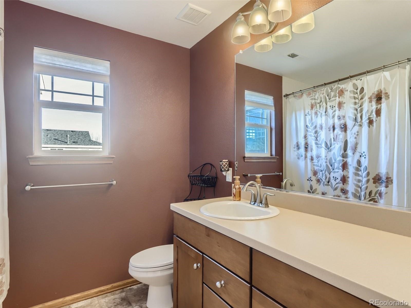
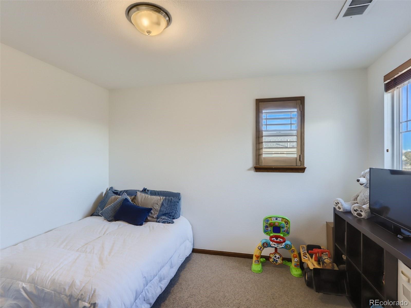
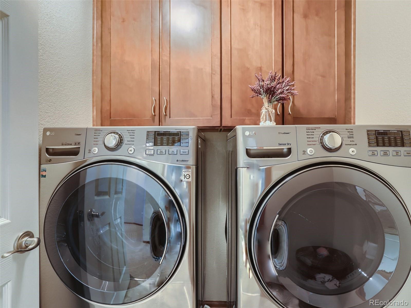
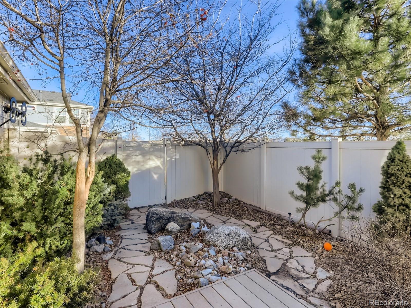
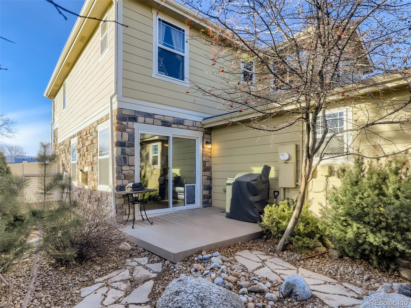
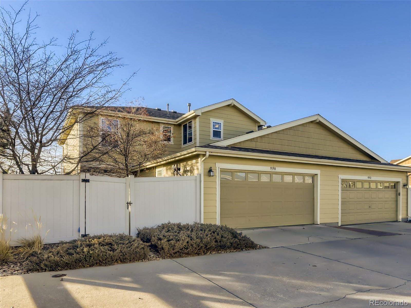
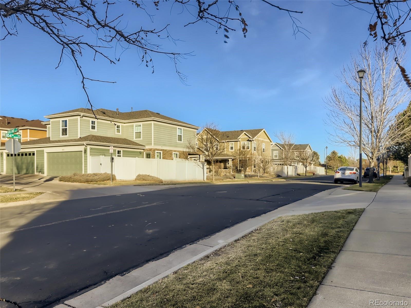
You will feel right at home in this absolutely wonderful, spacious, and immaculate half duplex in the coveted Walnut Grove community!! This end-unit property offers generous living space flooded with lots of natural light. The main floor offers a formal living area, separate dining area, a spacious kitchen with 42" Cherrywood cabinets, granite counter tops and stainless steel appliances, pantry, half bath and access to the private low-maintenance fenced patio. Upstairs you will find a spacious owners suite with lots of natural light, en-suite bathroom with a huge walk-in closet and linen closet. The two secondary bedrooms are also spacious and bright, and share a large full bath and a second floor laundry room. The attached two-car garage offers ample space for vehicles and storage. This home is walking distance to Standley Lake High School, walking trails, and a short distance to grocery stores, retail, restaurants, and Hwy 36. Hurry- come take a look and make it yours before someone else does!

Share Property

Location

9198 W 104th Circle, Westminster, CO 80021

Status

Sold

Date Sold

January 24, 2023

Property Amenities

Interior
Appliances Dishwasher, Disposal, Dryer, Microwave, Oven, Refrigerator, Washer
Total Bedrooms: 3
Half Bathrooms: 1
Full Bathrooms: 2
Area & Lot
Lot Area 3,000 Sq.Ft.
Living area 1,732 Sq.Ft.
MLS® ID 4860794
Year Built 2009
School District Jefferson County R-1
High School Standley Lake
Middle School Wayne Carle
Elementary School Lukas
Type Multi-Family
Status Sold
Exterior
Stories 2
Air conditioning Central Air
Heat type Forced Air
Water Source Public
Garage Space 2.0
Sewer Public Sewer
Other Exterior Features Private Yard, Rain Gutters
Roof Composition
Utilities Cable Available, Electricity Available, Electricity Connected
Finance
Sales Price $504,500
HOA Fees $318 monthly
Real Estate Tax $2,446 yearly

Work With Natacha

Natacha became a real estate professional after practicing law for 19 years due to a love of all things real estate. That experience gives her the ability to carefully evaluate all of the details of a real estate transaction.








