Leave a Message

Thank you for your message. We will be in touch with you shortly.

923 E 130th Drive
923 E 130th Drive
923 E 130th Drive
923 E 130th Drive
923 E 130th Drive
923 E 130th Drive
923 E 130th Drive
923 E 130th Drive
923 E 130th Drive
923 E 130th Drive
923 E 130th Drive
923 E 130th Drive
923 E 130th Drive
923 E 130th Drive
923 E 130th Drive
923 E 130th Drive
923 E 130th Drive
923 E 130th Drive
923 E 130th Drive
923 E 130th Drive
923 E 130th Drive
923 E 130th Drive
923 E 130th Drive
923 E 130th Drive
923 E 130th Drive
923 E 130th Drive
923 E 130th Drive
923 E 130th Drive
923 E 130th Drive
923 E 130th Drive
923 E 130th Drive
VIEW PHOTOS
$630,000

923 E 130th Drive

4 Beds 4 Baths 3,345 Sq.Ft. 10,400 Sq.Ft.

Description

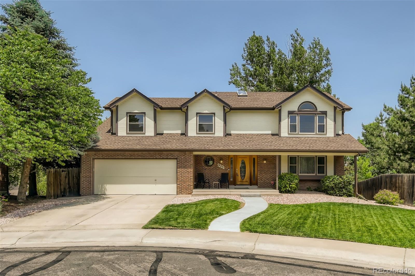
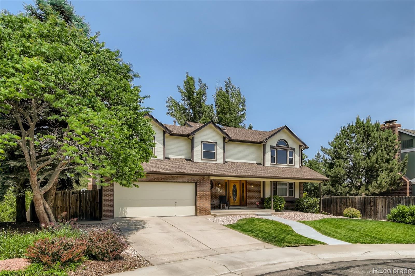
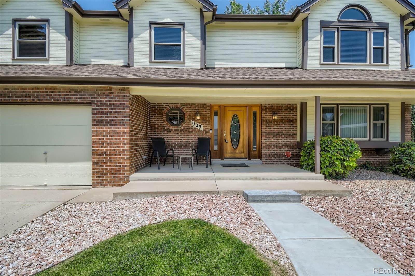
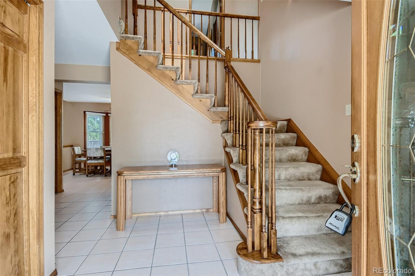
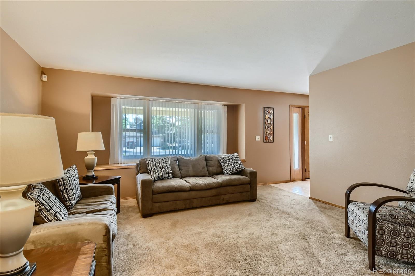
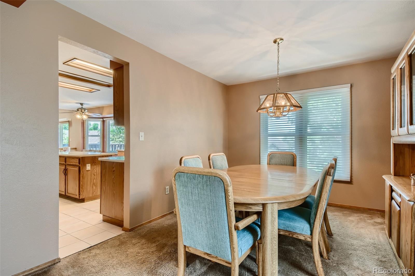
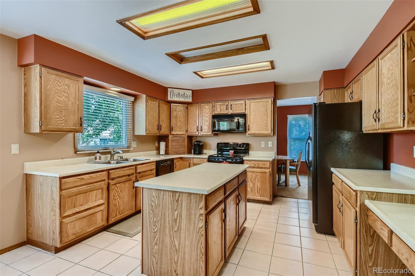
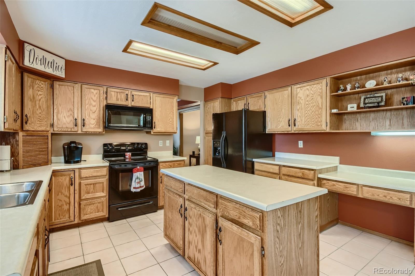
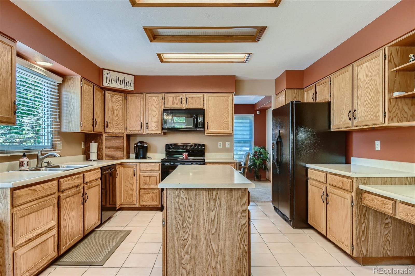
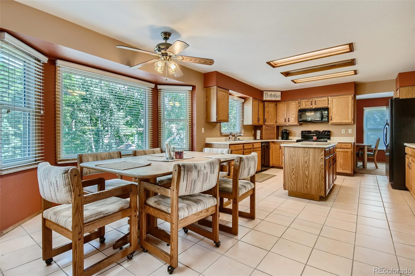
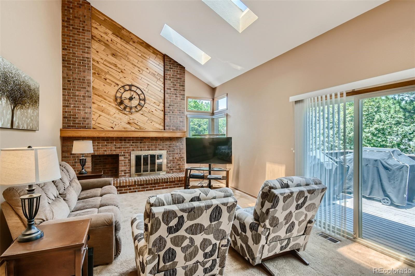
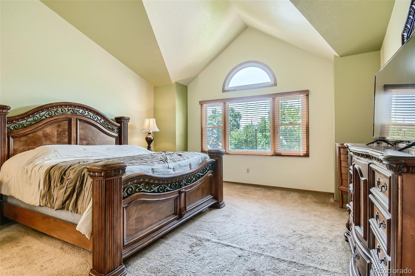
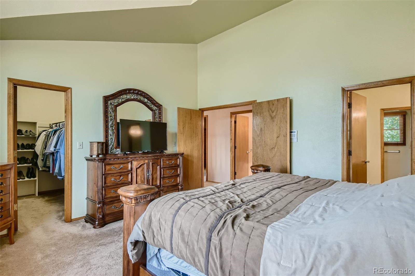
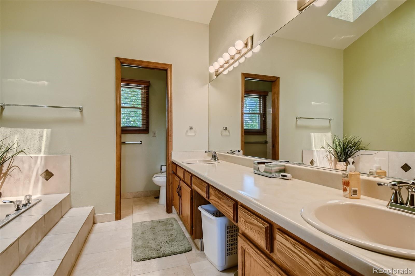
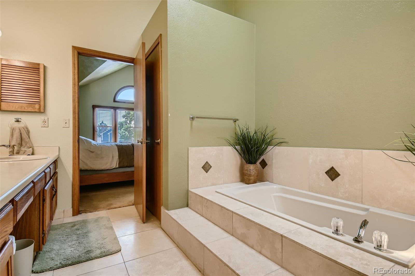
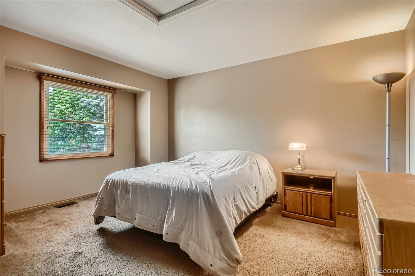
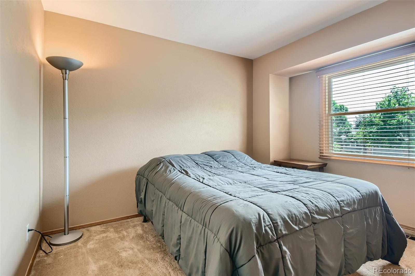
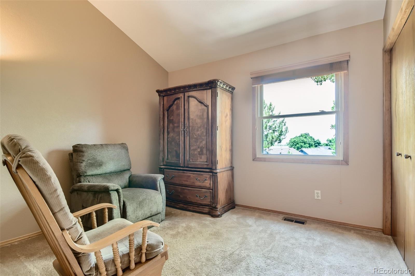
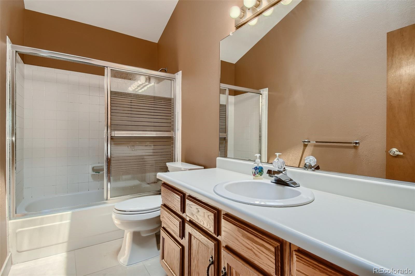
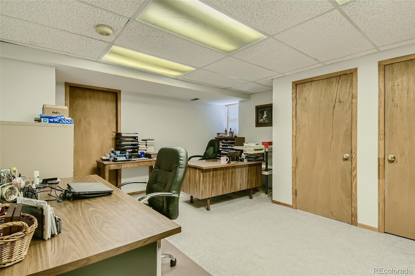
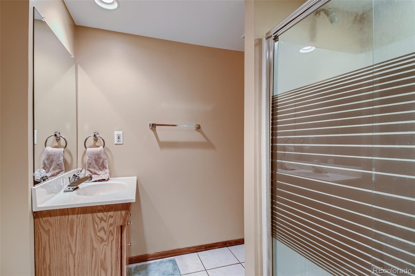
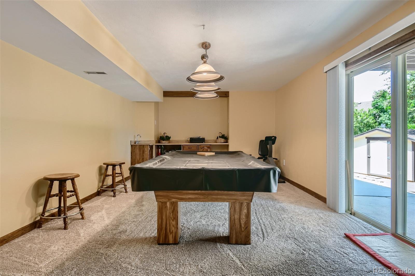
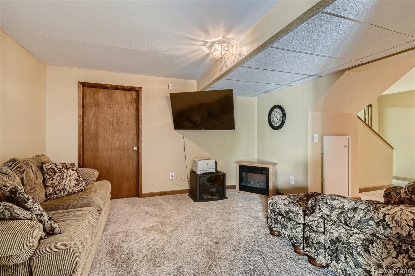
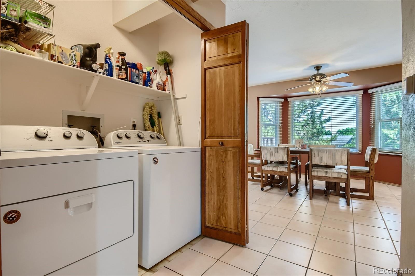
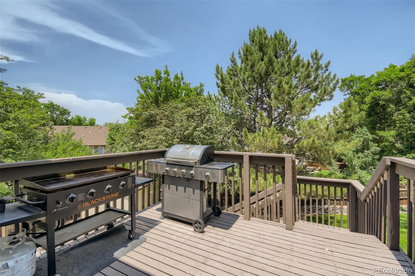
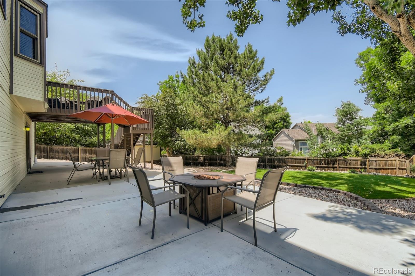
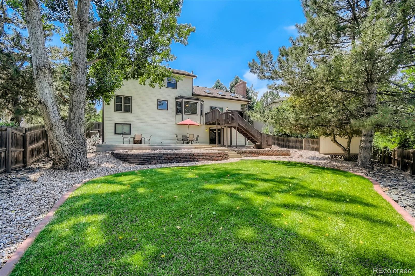
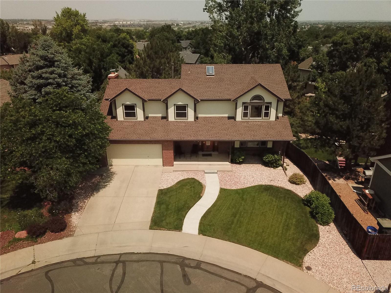
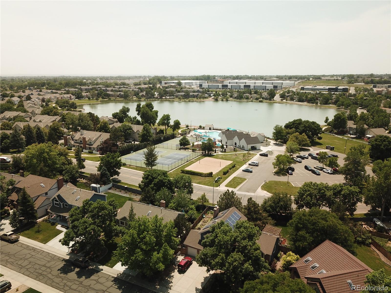
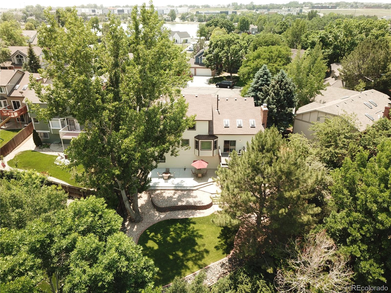
Don't miss out on this home located in a quiet cul-de-sac with minimal traffic! Replaced within the last 3 years: Roof, Furnace, AC, Water Heater, Exterior paint, main floor windows!!! This home has everything you are looking for, four bedrooms, four bathrooms, a walkout basement and a two car attached garage. From the moment you walk up to this amazing two-story home you will love it. The main floor kitchen opens up to the family room which leads to a deck where you can spend your evenings cooking food on the grill. The upstairs has a master suite with walk-in closet. Also upstairs is three additional bedrooms with a full bathroom. The basement is 90% finished and has storage space, an office, and a bathroom along with an entertainment area that walks out to the amazing yard. The lot is over 10,000 ft.2. There is a shed to store your gardening tools in the backyard and has mature landscaping throughout. This coveted community has a swimming pool, tennis courts and a clubhouse for resident and guest use. The home is conveniently located minutes from Thorncreek golf course, walking distance to the nearby elementary school and is close to shopping and restaurants. You won't want to miss out on this opportunity. Book your showing today!

Share Property

Location

923 E 130th Drive, Thornton, CO 80241

Status

Sold

Date Sold

September 30, 2022

Property Amenities

Interior
Laundry room Laundry Closet
Fireplace Great Room, Wood Burning
Appliances Dishwasher, Disposal, Microwave, Oven, Refrigerator
Flooring Carpet, Tile
Total Bedrooms: 4
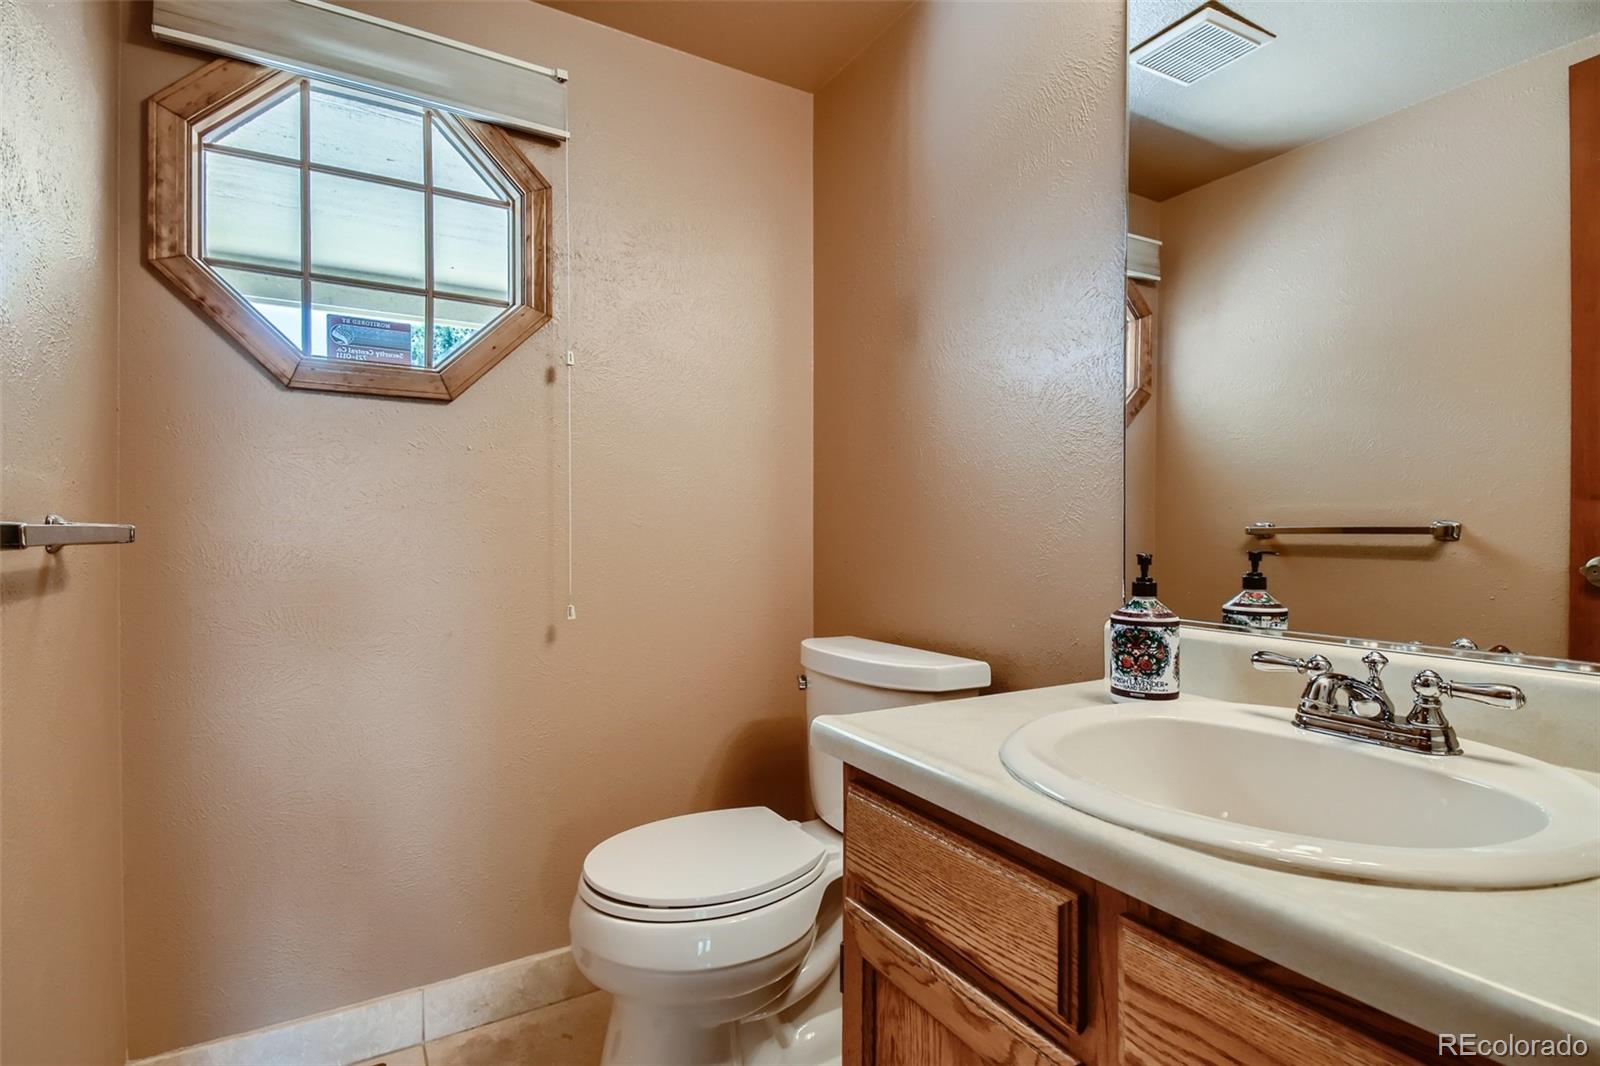
Half Bathrooms: 1
Three-Quarter Bathrooms: 1
Full Bathrooms: 2
Other Interior Features Breakfast Nook, Ceiling Fan(s), Laminate Counters
Area & Lot
Lot Area 10,400 Sq.Ft.
Living area 3,345 Sq.Ft.
MLS® ID 1653204
Year Built 1984
School District Adams 12 5 Star Schl
High School Mountain Range
Middle School Century
Elementary School Hunters Glen
Architecture Styles Contemporary
Type Residential
Status Sold
Exterior
Stories 2
Air conditioning Central Air
Heat type Forced Air
Water Source Public
Garage Space 2.0
Security Features Security System
Sewer Public Sewer
Other Exterior Features Private Yard, Rain Gutters
Lot Features Cul-De-Sac, Landscaped, Many Trees
Roof Composition
Utilities Cable Available, Electricity Available, Phone Available
Finance
Sales Price $630,000
HOA Fees $73 monthly
Real Estate Tax $2,590 yearly

Work With Natacha

Natacha became a real estate professional after practicing law for 19 years due to a love of all things real estate. That experience gives her the ability to carefully evaluate all of the details of a real estate transaction.








