9301 Bellaire Drive
9301 Bellaire Drive
9301 Bellaire Drive
9301 Bellaire Drive
9301 Bellaire Drive
9301 Bellaire Drive
9301 Bellaire Drive
9301 Bellaire Drive
9301 Bellaire Drive
9301 Bellaire Drive
9301 Bellaire Drive
9301 Bellaire Drive
9301 Bellaire Drive
9301 Bellaire Drive
9301 Bellaire Drive
9301 Bellaire Drive
9301 Bellaire Drive
9301 Bellaire Drive
9301 Bellaire Drive
9301 Bellaire Drive
9301 Bellaire Drive
9301 Bellaire Drive
9301 Bellaire Drive
9301 Bellaire Drive
9301 Bellaire Drive
9301 Bellaire Drive
9301 Bellaire Drive
9301 Bellaire Drive
9301 Bellaire Drive
9301 Bellaire Drive
9301 Bellaire Drive
9301 Bellaire Drive
9301 Bellaire Drive
9301 Bellaire Drive
9301 Bellaire Drive
9301 Bellaire Drive
9301 Bellaire Drive
9301 Bellaire Drive
VIEW PHOTOS
$545,000

9301 Bellaire Drive

4 Beds 2 Baths 1,976 Sq.Ft. 10,780 Sq.Ft.

Description

Welcome Home!

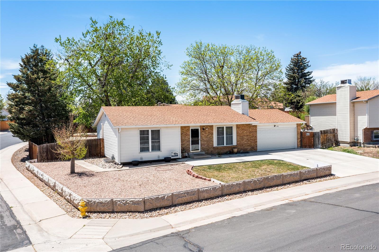
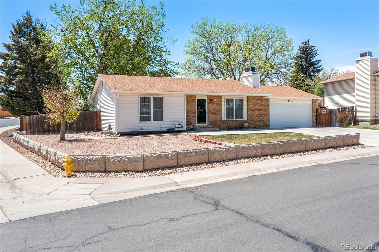
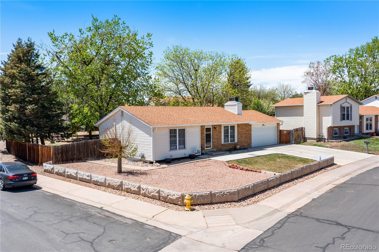
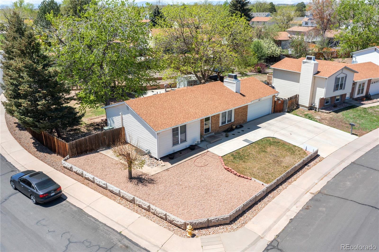
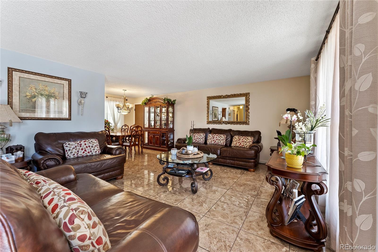
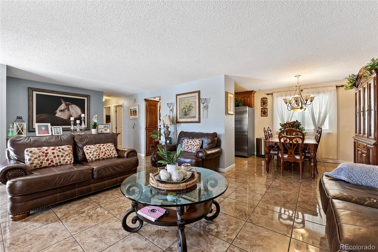
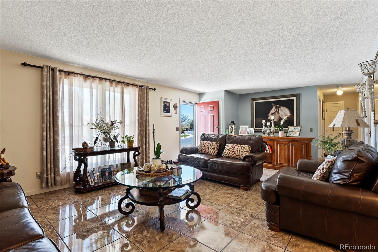
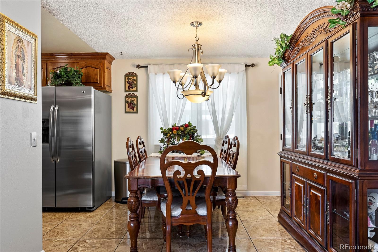
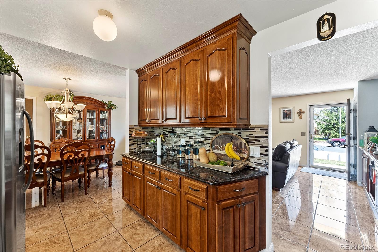
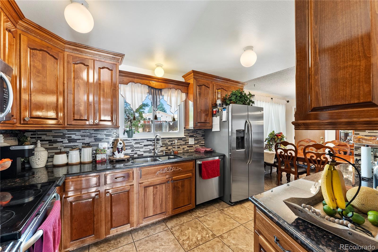
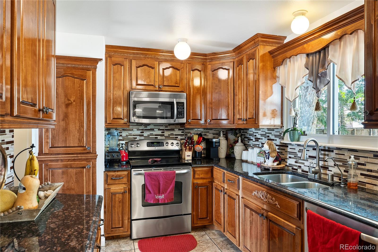
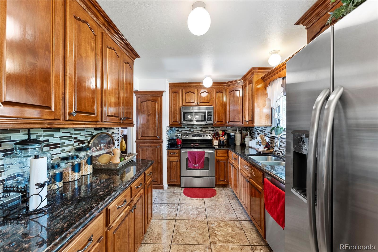
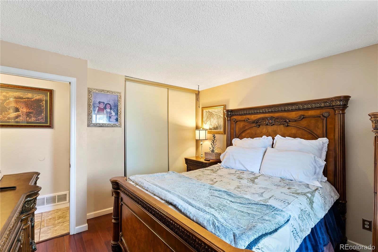
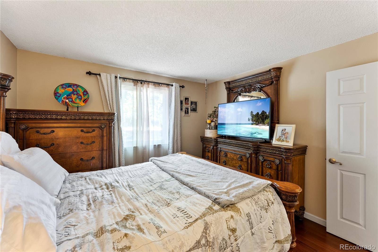
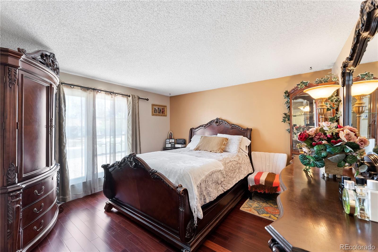
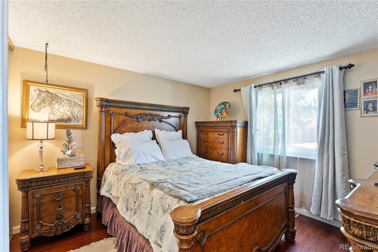
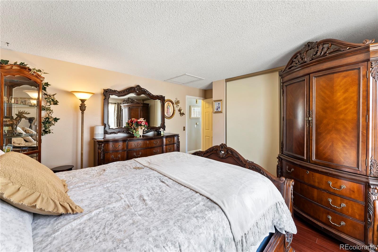
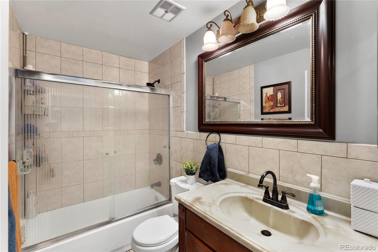
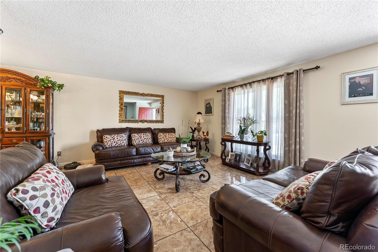
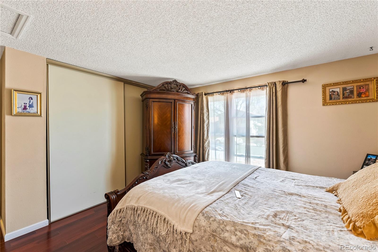
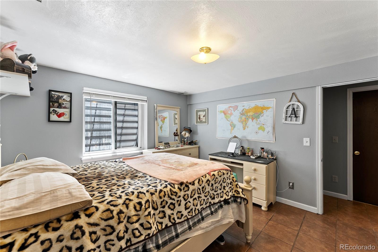
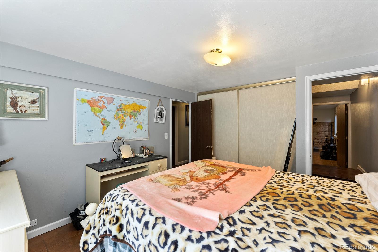
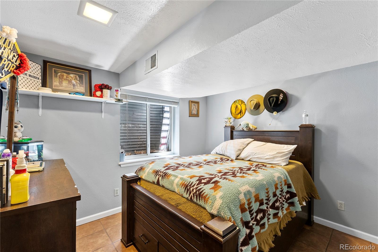
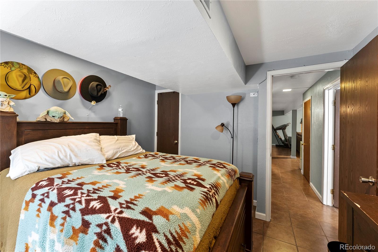
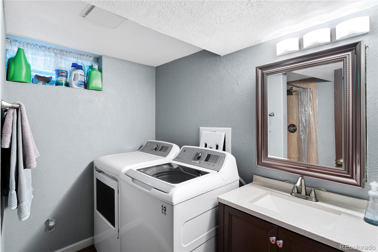
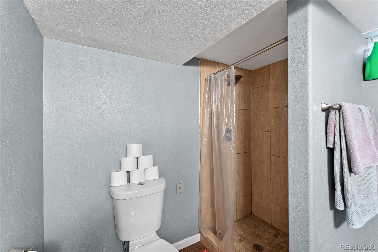
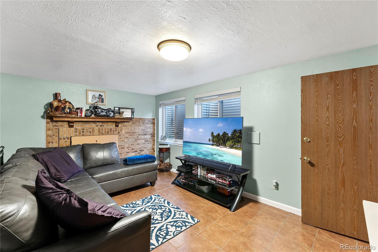
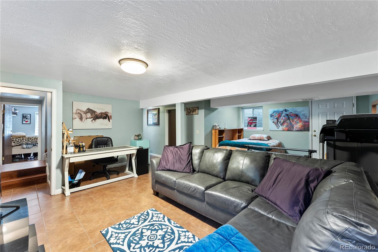
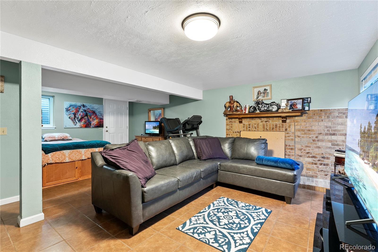
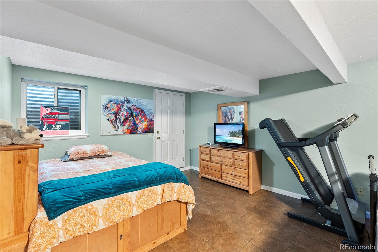
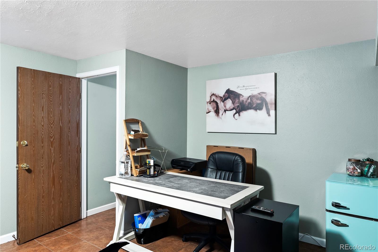
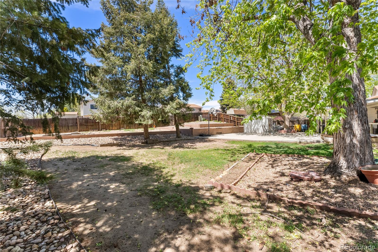
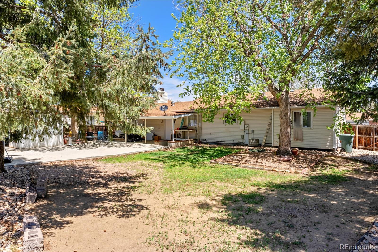
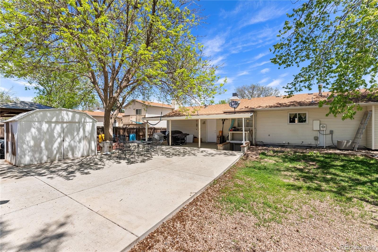
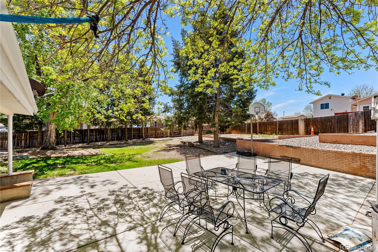
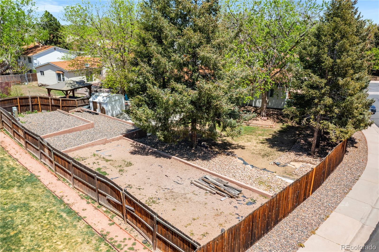
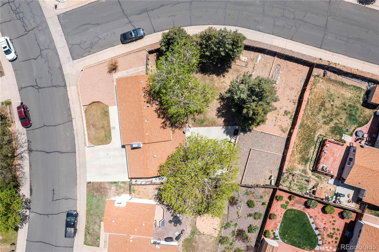
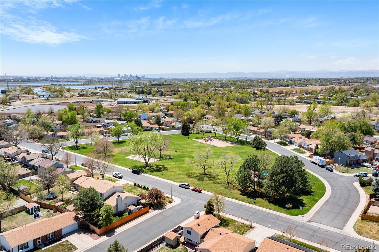
This is the opportunity you have been waiting for. The sellers took pride and care of this wonderful home. Sitting on a corner lot, arguably the largest lot in the neighborhood with over 10,000 sq feet of space.. this home has very well kept exterior with newer concrete. Great curb appeal! As you walk in you are greeted by shiny tile floor finishes. The recently updated kitchen includes modern appliances, custom cabinetry, granite counter tops and a backsplash that compliments the kitchen. The bathrooms have also been updated with tile finishes. You will also find bamboo flooring in the bedrooms and basement area. This home features two living room areas, a two car garage, a wood burning fire place, updated water heater, and private access to the basement... perfect AirBnB or Rental opportunity. You will not find many homes in this great of shape. Welcome home!

Share Property

Location

9301 Bellaire Drive, Thornton, CO 80229

Status

Sold

Date Sold

June 15, 2022

360 Virtual Tour

Take a tour of this property

Property Amenities

Interior
Appliances Dishwasher, Microwave, Oven, Refrigerator
Total Bedrooms: 4
Full Bathrooms: 2
Area & Lot
Lot Area 10,780 Sq.Ft.
Living area 1,976 Sq.Ft.
MLS® ID 9188539
Year Built 1981
School District Adams 14
High School Adams City
Middle School Adams City
Elementary School Alsup
Type Residential
Status Sold
Exterior
Stories 1
Air conditioning Central Air
Heat type Forced Air
Garage Space 1.0
Security Features Video Doorbell
Sewer Public Sewer
Roof Composition
Utilities Cable Available, Electricity Available, Electricity Connected
Finance
Sales Price $545,000
HOA Fees $120 yearly
Real Estate Tax $2,112 yearly

Work With Natacha

Natacha became a real estate professional after practicing law for 19 years due to a love of all things real estate. That experience gives her the ability to carefully evaluate all of the details of a real estate transaction.








