Leave a Message

Thank you for your message. We will be in touch with you shortly.

9346 S Iris Way
9346 S Iris Way
9346 S Iris Way
9346 S Iris Way
9346 S Iris Way
9346 S Iris Way
9346 S Iris Way
9346 S Iris Way
9346 S Iris Way
9346 S Iris Way
9346 S Iris Way
9346 S Iris Way
9346 S Iris Way
9346 S Iris Way
9346 S Iris Way
9346 S Iris Way
9346 S Iris Way
9346 S Iris Way
9346 S Iris Way
9346 S Iris Way
9346 S Iris Way
9346 S Iris Way
9346 S Iris Way
9346 S Iris Way
9346 S Iris Way
9346 S Iris Way
9346 S Iris Way
9346 S Iris Way
9346 S Iris Way
9346 S Iris Way
9346 S Iris Way
9346 S Iris Way
9346 S Iris Way
9346 S Iris Way
9346 S Iris Way
9346 S Iris Way
9346 S Iris Way
9346 S Iris Way
9346 S Iris Way
9346 S Iris Way
VIEW PHOTOS
Courtesy of Keller Williams Realty Downtown LLC
$1,123,000

9346 S Iris Way

5 Beds 4 Baths 4,545 Sq.Ft. 8,670 Sq.Ft.

Description

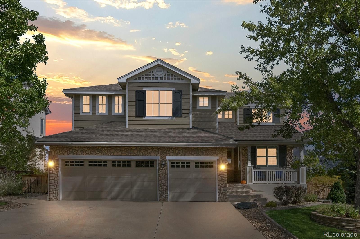
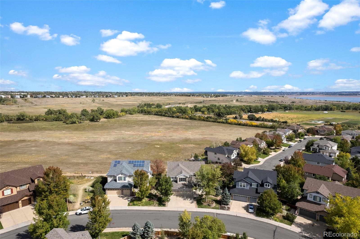
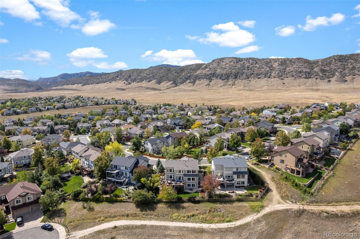
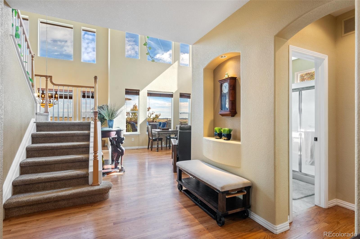
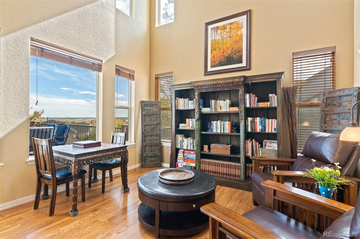
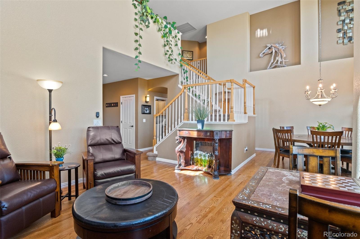
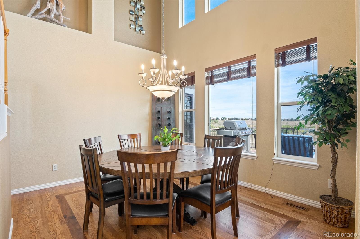
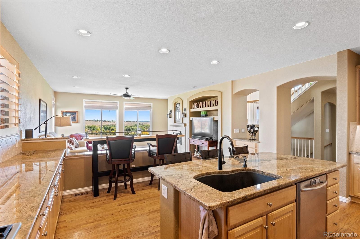
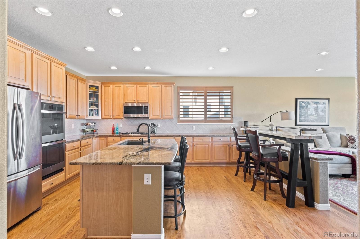
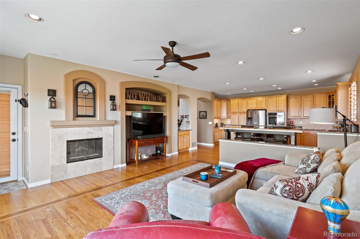
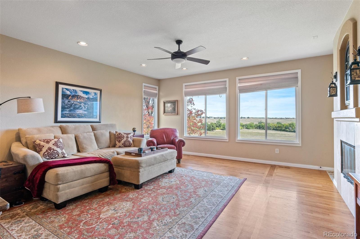
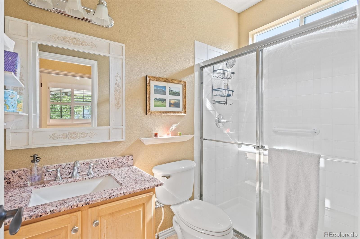
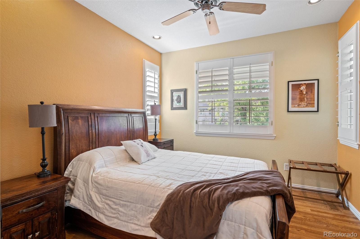
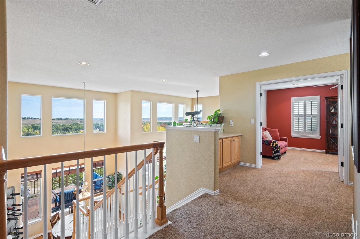
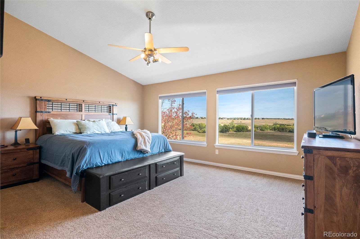
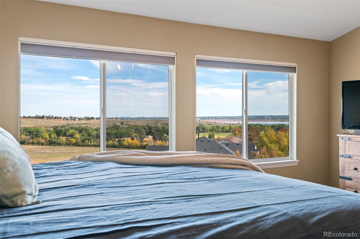
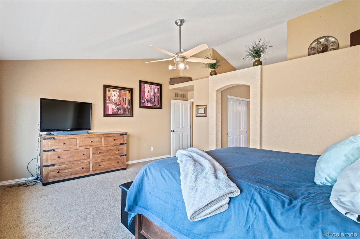
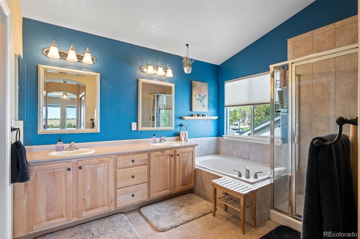
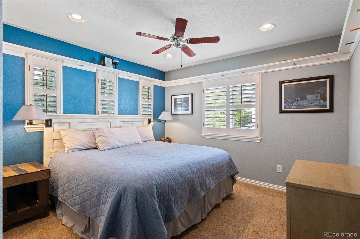
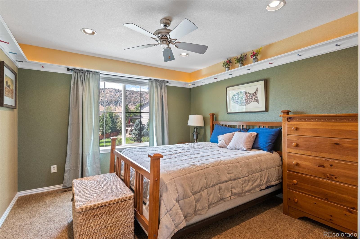
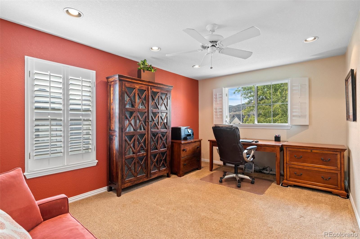
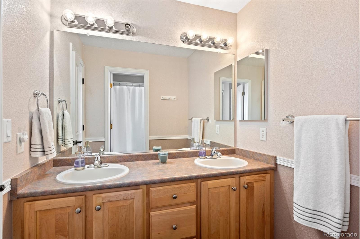
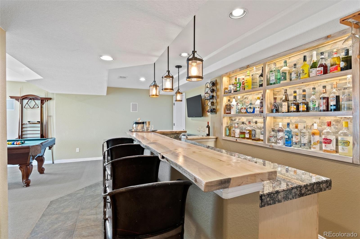
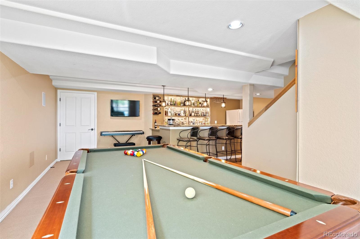
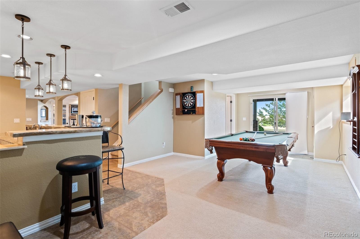
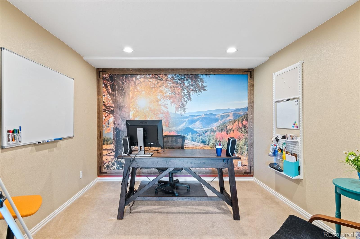
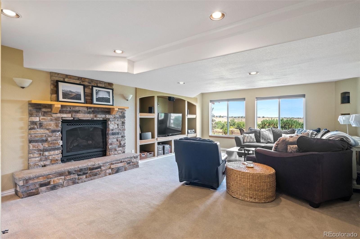
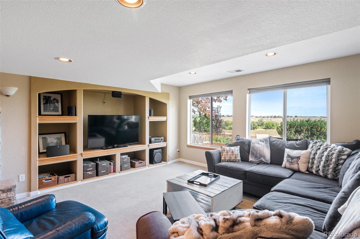
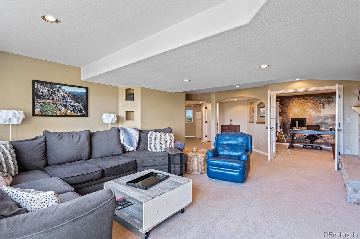
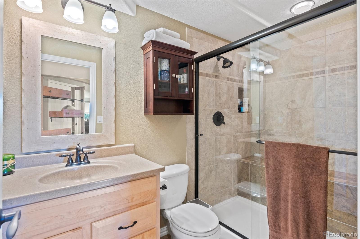
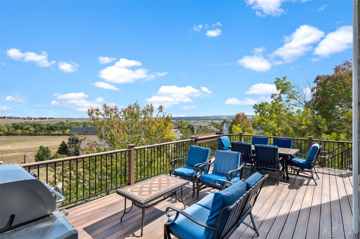
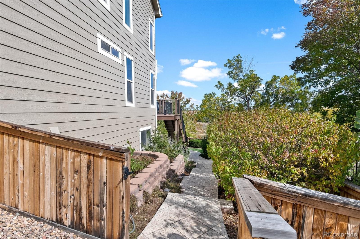
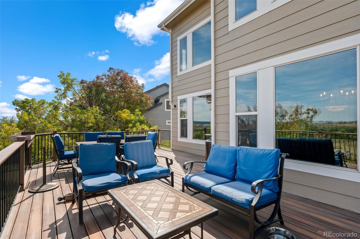
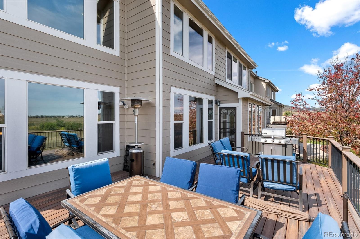
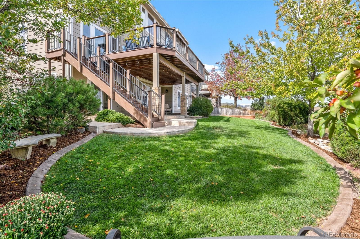
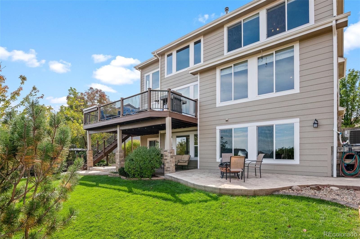
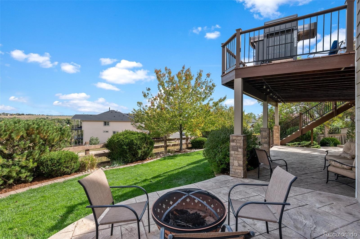
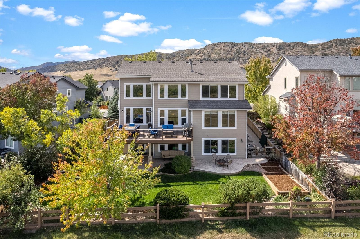
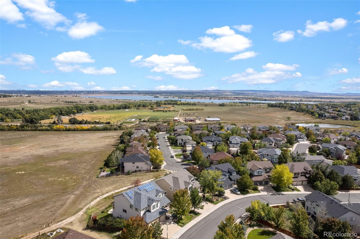
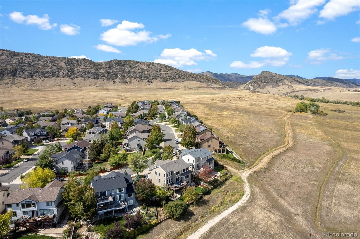
Breathtaking views from nearly every room offer a constant reminder of the natural beauty of this ideally-situated 2-story with huge deck & walk-out basement in the coveted Trailmark community in Littleton. Flooded with natural light from the numerous windows, this home is the ideal live/work/play property for 2022! The main floor flows from the foyer into the vaulted-ceiling great room, where conversations with friends new and old are juxtaposed against the stunning backdrop of the unmitigated Eastward views. You won't have to squint to see the yearly Christmas lights at Chatfield Farms from your main floor, master bedroom or rear deck! The wide-open chef's kitchen is a dream, with spacious island, SS appliances, and countertop space to spare. Upstairs contains 3 bedrooms (including a large primary suite with vaulted ceilings, 5-piece bath, and yet another portrait of the incredible view to the East), 2 full baths, including the ensuite 5-piece bath in the primary suite, and an office space with a large window showcasing views of the foothills to the West. A 2nd office space in basement creates perfect dynamic for a shared remote work scenario. The luxurious walk-out basement also includes a game room including a FULL bar with gorgeous wooden bar top, granite counters and bartender mini-sink. The basement also includes another 3/4 bath and bedroom - great for hosting friends or in-laws. The rear deck and walk-out patio are the epitome of beauty and leisure, and the fully landscaped back-and-side yards provide an unbeatable aesthetic and utilitarian charm. This home has one of the best locations in the community! Trailmark is a strong, activities-minded community located across the street from Chatfield State Park and Chatfield Farms Botanic Gardens, both of which are plainly viewable from the rear deck. Trailmark hosts Summer concerts at Hogback Park, as well as a weekly food truck. Tons of walking & biking trails in the area, and plenty of scenery. Make it yours!

Share Property

Location

9346 S Iris Way, Littleton, CO 80127

Status

Sold

Date Sold

March 9, 2023

360 Virtual Tour

Take a tour of this property

Property Amenities

Interior
Laundry room In Unit
Fireplace Basement, Family Room, Gas, Gas Log, Kitchen, Living Room
Appliances Bar Fridge, Dishwasher, Disposal, Double Oven, Dryer, Gas Water Heater, Microwave, Range, Refrigerator, Sump Pump, Washer
Flooring Carpet, Tile, Wood
Total Bedrooms: 5
Three-Quarter Bathrooms: 2
Full Bathrooms: 2
Other Interior Features Audio/Video Controls, Breakfast Nook, Built-in Features, Ceiling Fan(s), Eat-in Kitchen, Entrance Foyer, Five Piece Bath, Granite Counters, High Ceilings, High Speed Internet, In-Law Floor Plan, Kitchen Island, Pantry, Primary Suite, Smoke Free, Sound System, Vaulted Ceiling(s), Walk-In Closet(s), Wet Bar
Area & Lot
Lot Area 8,670 Sq.Ft.
Living area 4,545 Sq.Ft.
MLS® ID 7495417
Year Built 2003
School District Jefferson County R-1
High School Chatfield
Middle School Falcon Bluffs
Elementary School Shaffer
View Description City,Lake,Meadow,Mountain(s),Valley,Water
Type Residential
Status Sold
Exterior
Stories 2
Air conditioning Central Air
Heat type Forced Air
Water Source Public
Garage Space 3.0
Security Features Smoke Detector(s)
Sewer Public Sewer
Other Exterior Features Balcony, Barbecue, Dog Run, Garden, Lighting, Private Yard, Rain Gutters
Parking Concrete, Storage
Lot Features Borders Public Land, Foothills, Greenbelt, Irrigated, Landscaped, Master Planned, Mountainous, Open Space, Sprinklers In Front, Sprinklers In Rear
Roof Composition
Utilities Cable Available, Electricity Connected, Internet Access (Wired), Natural Gas Connected, Phone Available
Finance
Sales Price $1,123,000
HOA Fees $135 quarterly
Real Estate Tax $5,362 yearly

Work With Natacha

Natacha became a real estate professional after practicing law for 19 years due to a love of all things real estate. That experience gives her the ability to carefully evaluate all of the details of a real estate transaction.






