941 S Lansing Street
VIEW PHOTOS
$433,000

941 S Lansing Street

3 Beds 2 Baths 2,075 Sq.Ft. 6,752 Sq.Ft.

Description

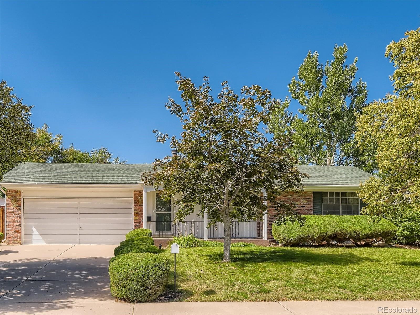
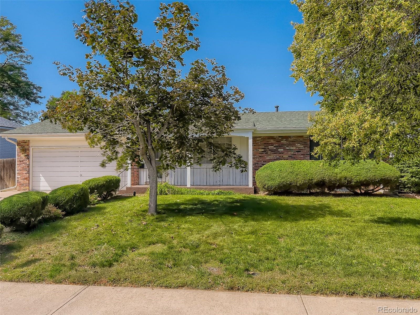
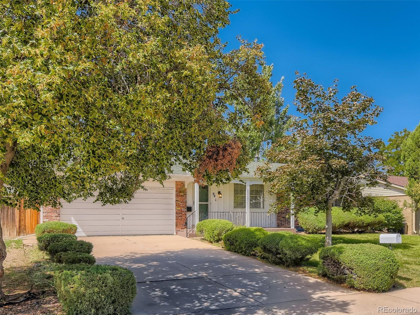
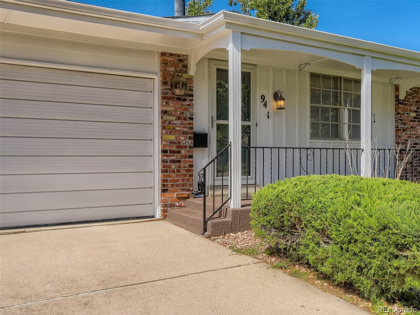
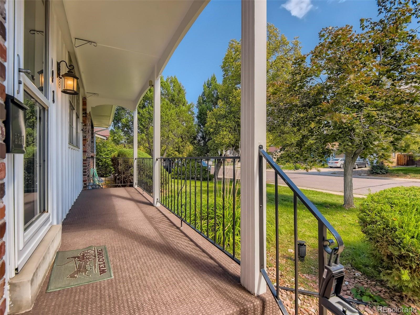
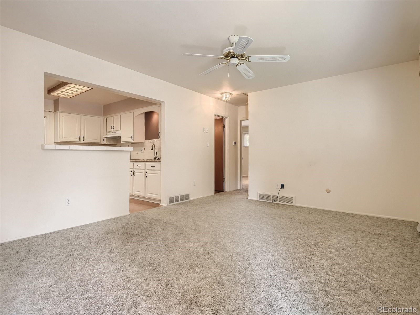
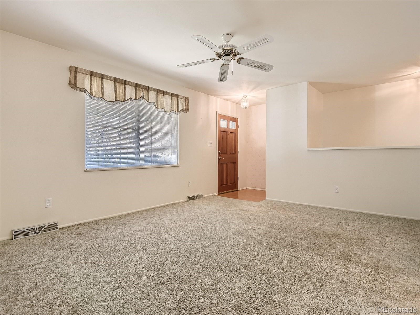
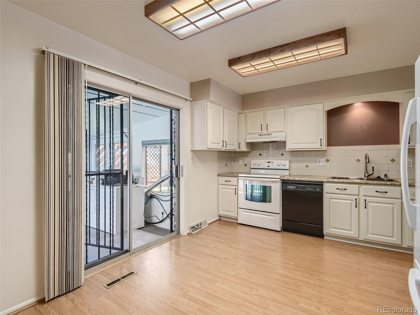
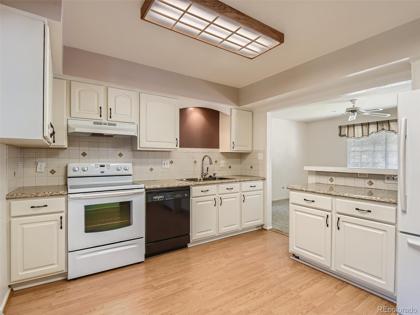
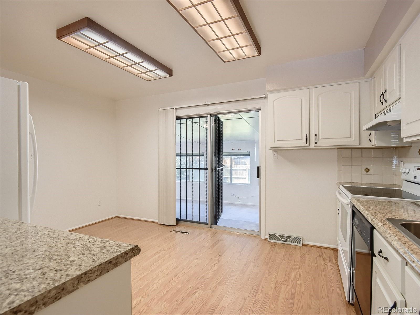
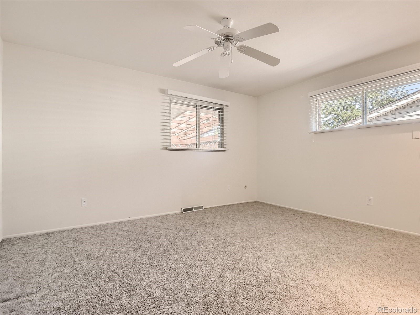
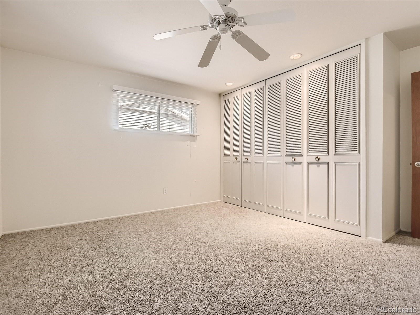
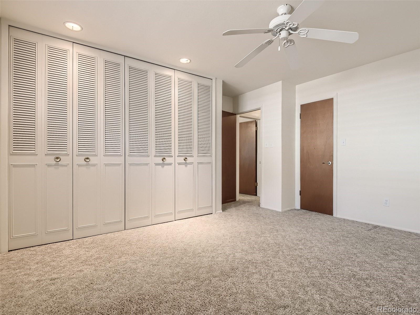
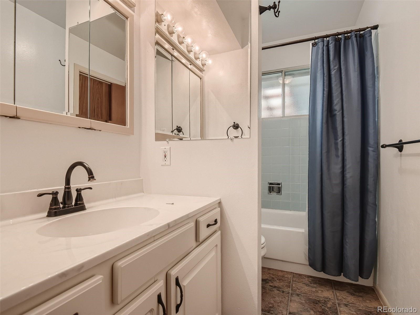
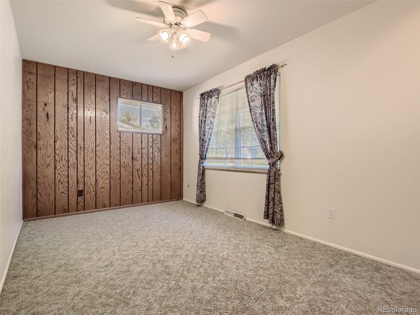
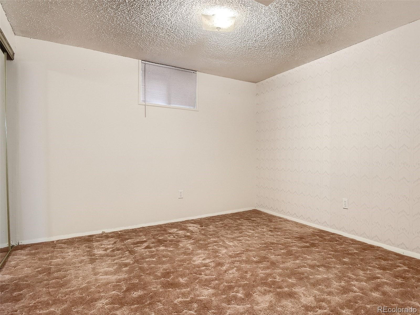
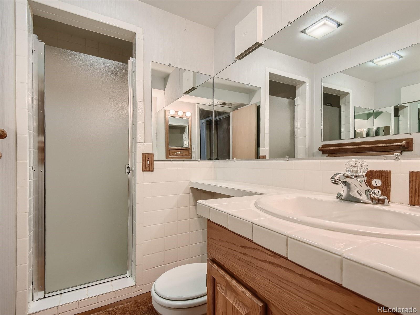
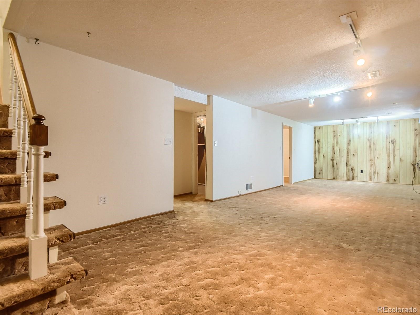
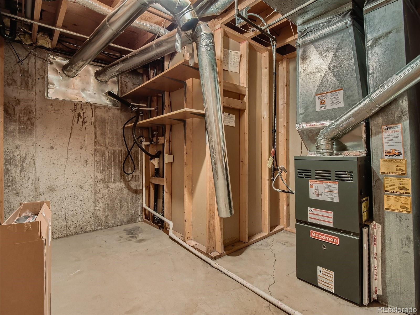
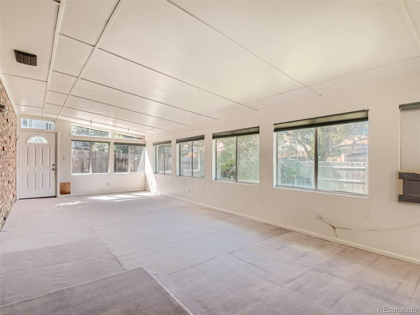
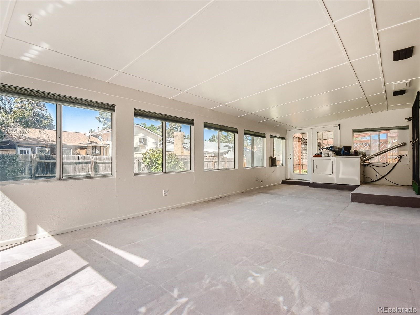
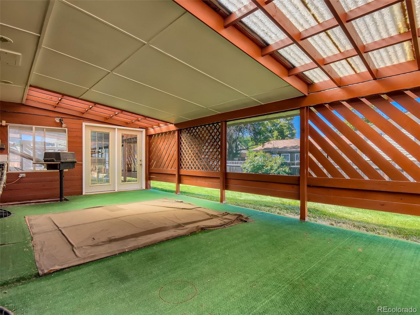
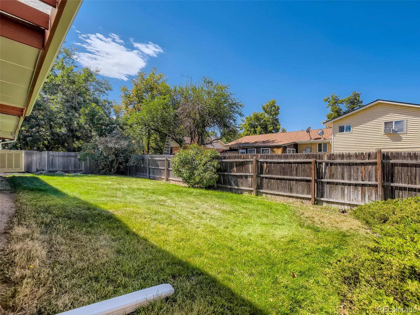
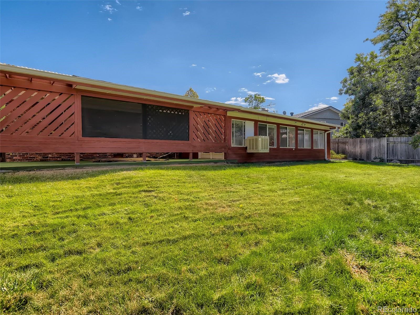
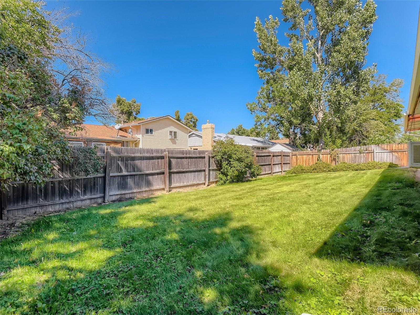
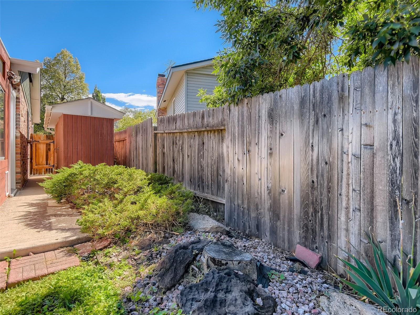
Back on the market. Buyer got cold feet and terminated. Welcome home to this adorable brick ranch home with 3 bedrooms and 2 bathrooms. This home sits on a cul de sac and from the moment you drive up you will notice the great curb appeal and well maintained mature landscaping. This home is perfect to make your own or use as an investment. Seller had the kitchen cabinets refaced recently. This home is ready for you to make your own by adding some of your personal touches. The basement is partially finished and the laundry room was moved upstairs for easy convenience. With the additional oversized sunroom with tons of natural light flowing in, there are endless possibilities for an additional family room, home office, playroom or workout room. Relax on the covered back porch that overlooks the large private back yard. There is additional storage in the large shed on the side of the home and extra space in the 2 car attached garage. Home has a newer furnace and front and back sprinkler system. Property does not have a HOA and is located in the desirable Cherry Creek School District in Aurora, near I-225, transportation, shopping centers and Aurora Mall.

Share Property

Location

941 S Lansing Street, Aurora, CO 80012

Status

Sold

Date Sold

October 28, 2022

Property Amenities

Interior
Appliances Cooktop, Dishwasher, Disposal, Dryer, Gas Water Heater, Oven, Range, Refrigerator, Washer
Flooring Carpet, Laminate
Total Bedrooms: 3
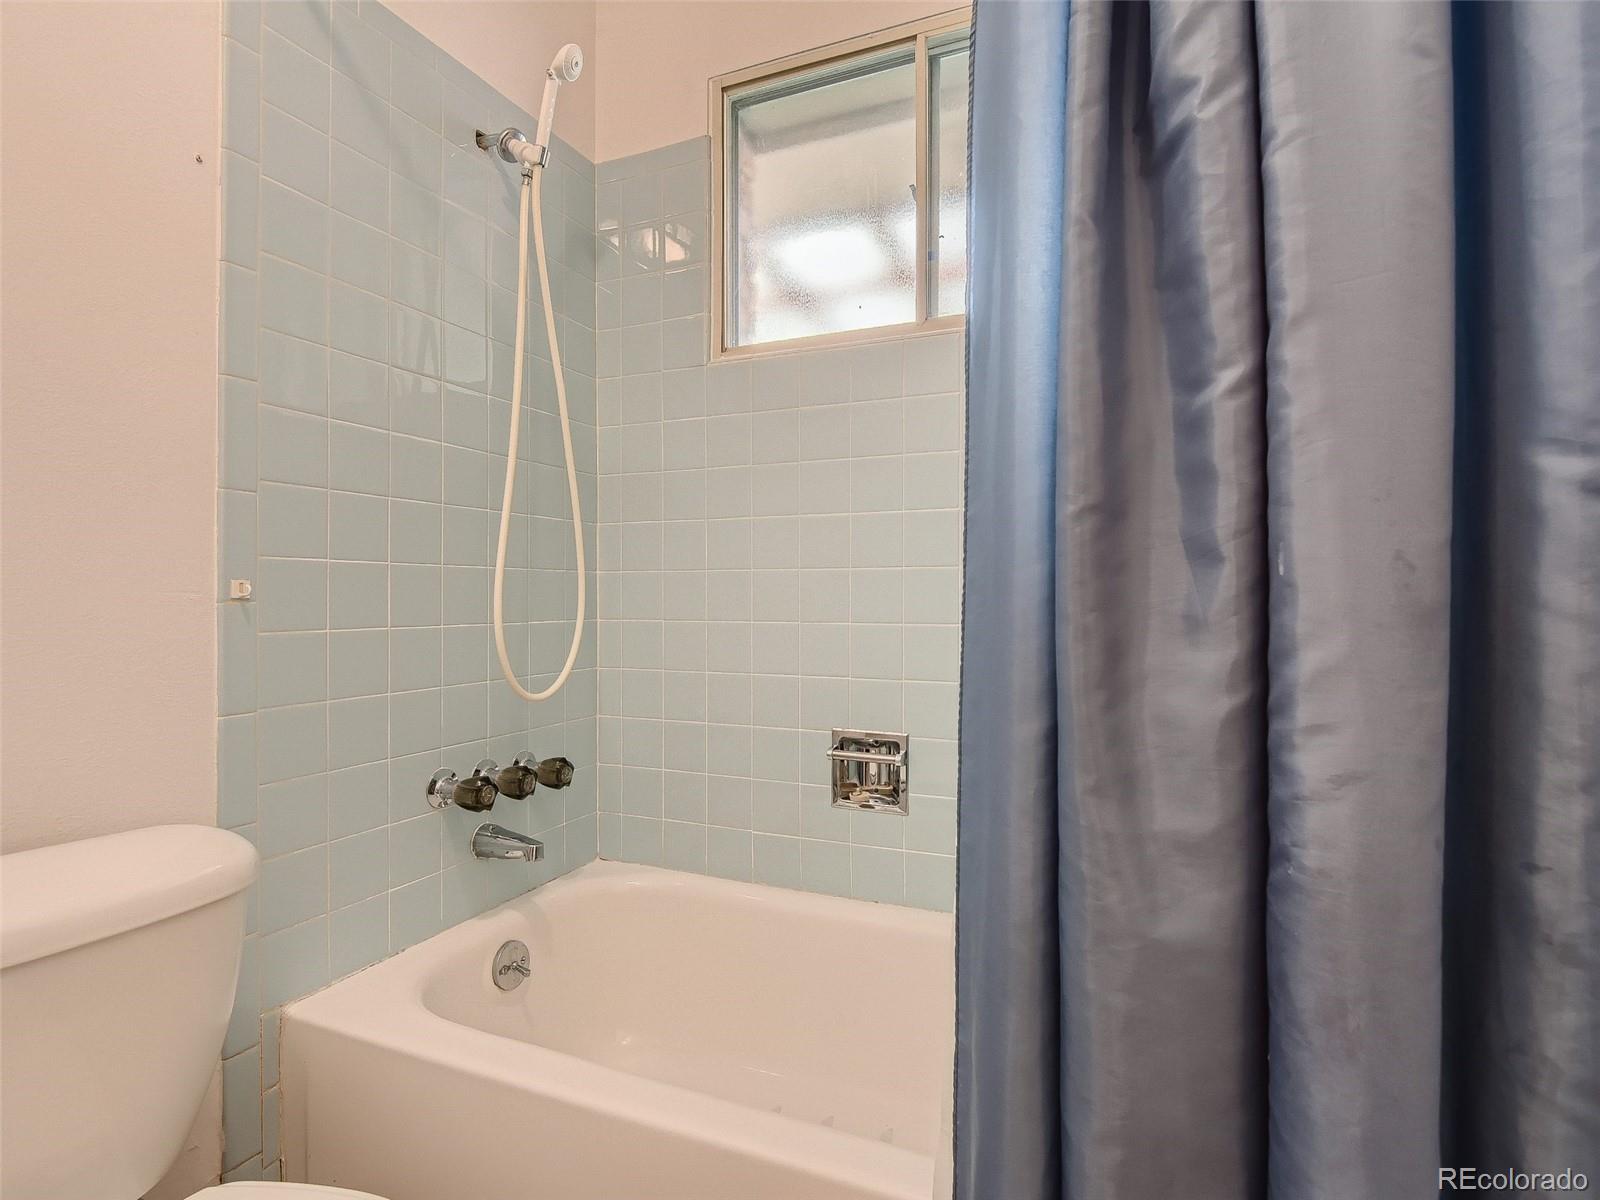
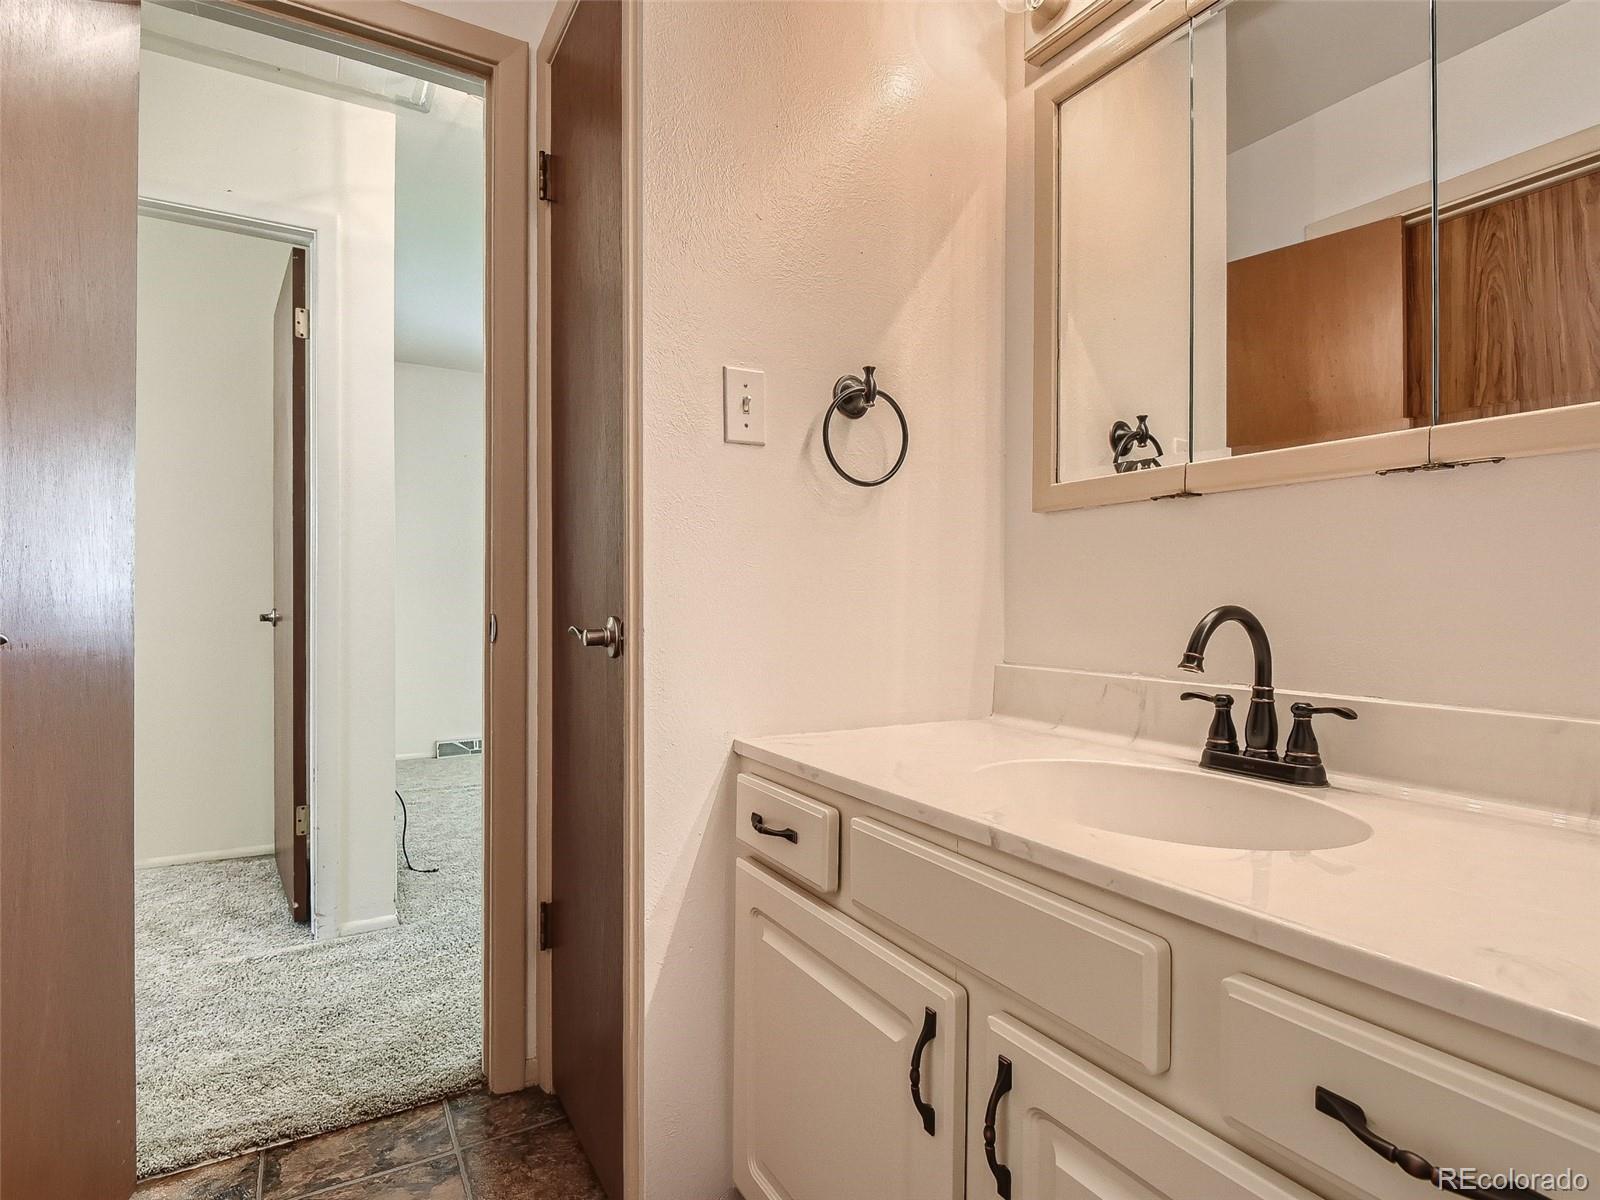
Three-Quarter Bathrooms: 1
Full Bathrooms: 1
Other Interior Features Eat-in Kitchen, Laminate Counters
Area & Lot
Lot Area 6,752 Sq.Ft.
Living area 2,075 Sq.Ft.
MLS® ID 5662098
Year Built 1972
School District Cherry Creek 5
High School Overland
Middle School Prairie
Elementary School Highline Community
Architecture Styles Traditional
Type Residential
Status Sold
Exterior
Stories 1
Air conditioning Evaporative Cooling
Heat type Forced Air
Water Source Public
Garage Space 2.0
Sewer Public Sewer
Other Exterior Features Private Yard
Parking Concrete
Lot Features Cul-De-Sac, Sprinklers In Front, Sprinklers In Rear
Roof Composition
Utilities Electricity Connected, Natural Gas Connected
Finance
Sales Price $433,000
Real Estate Tax $1,156 yearly

Work With Natacha

Natacha became a real estate professional after practicing law for 19 years due to a love of all things real estate. That experience gives her the ability to carefully evaluate all of the details of a real estate transaction.








