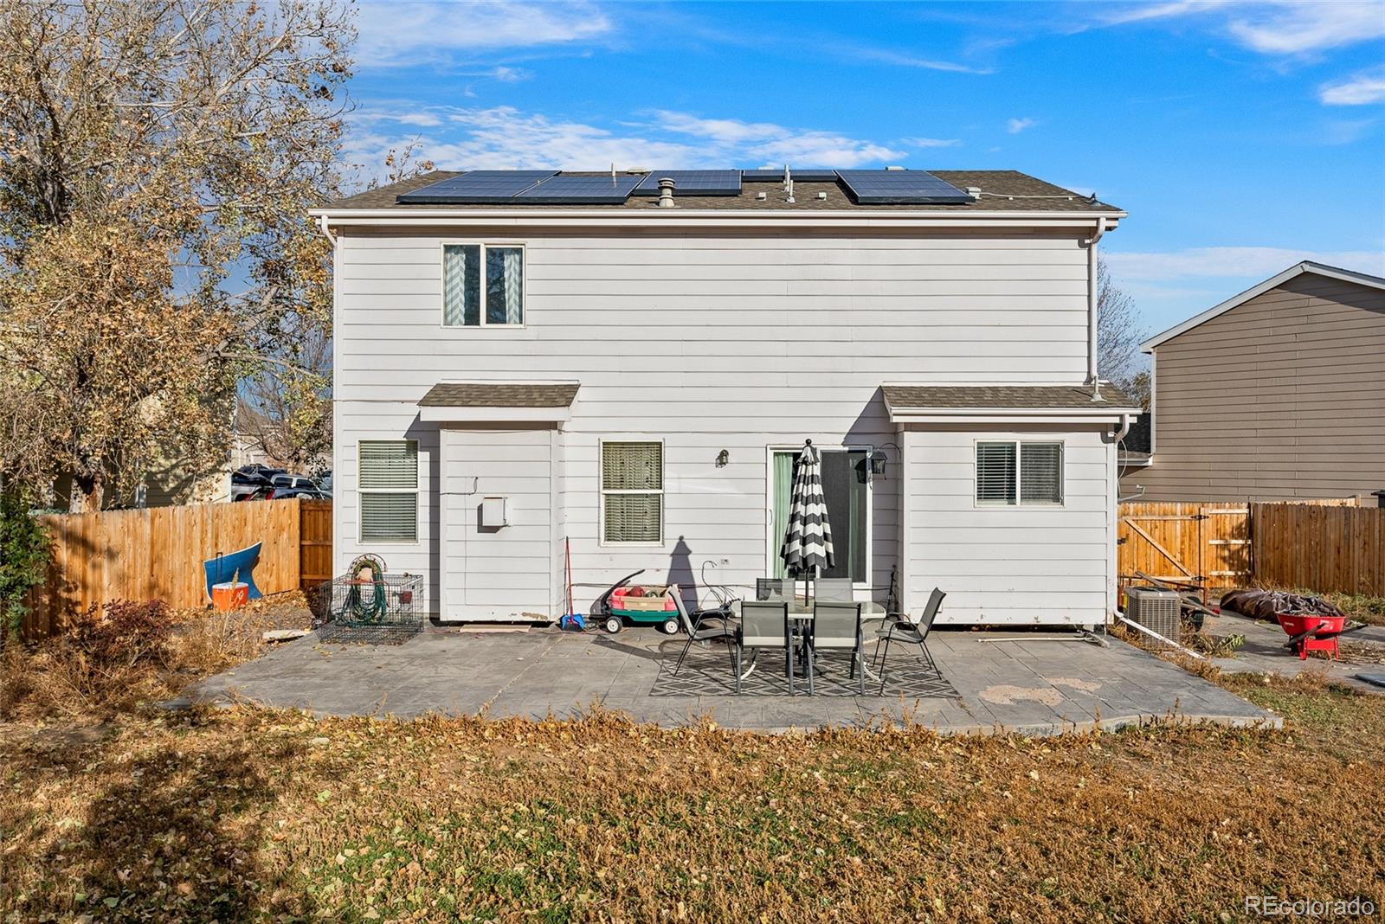
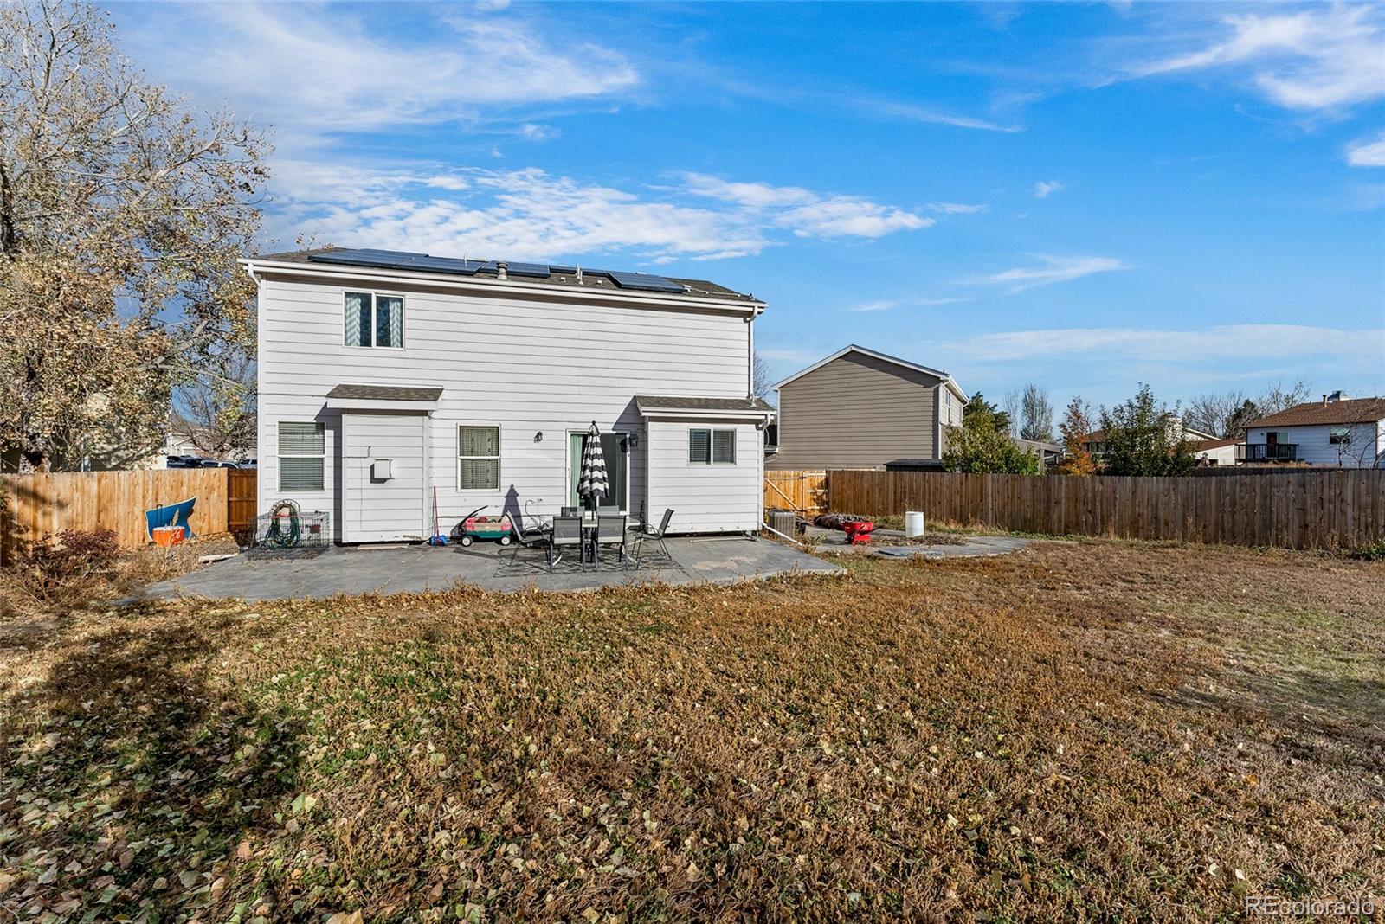
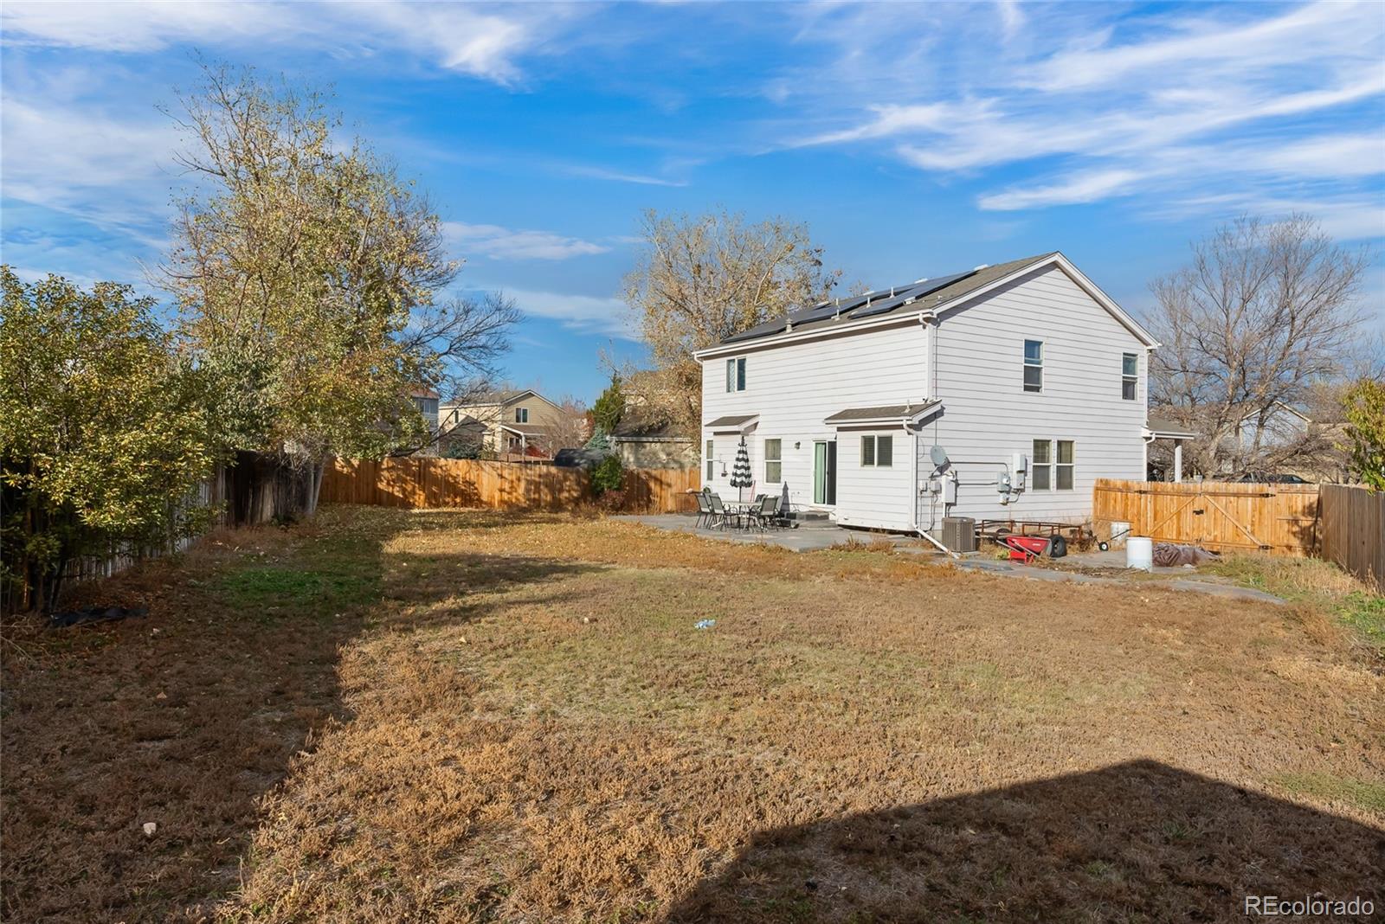
9425 Bellaire Street
VIEW PHOTOS
$520,000

9425 Bellaire Street

4 Beds 2 Baths 2,916 Sq.Ft. 9,578 Sq.Ft.

Description

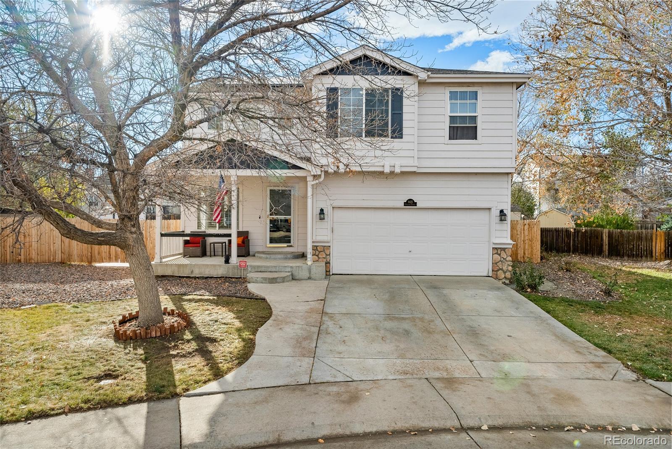
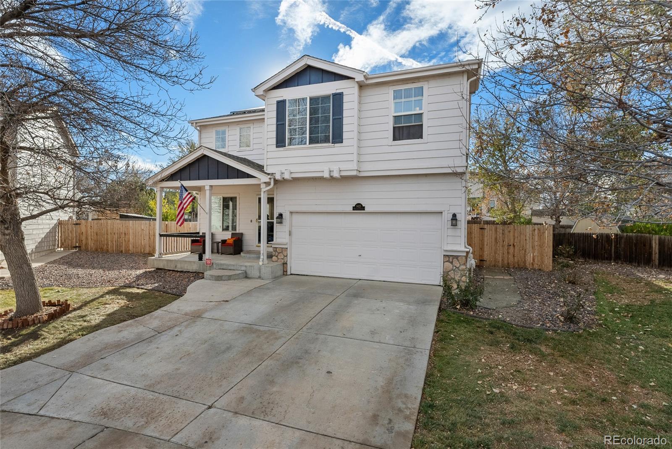
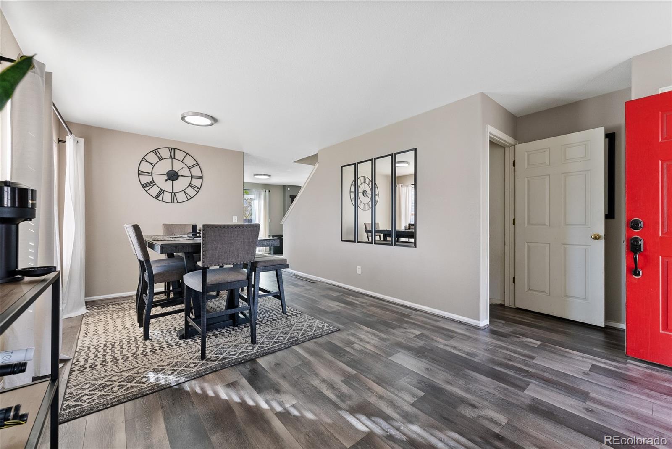
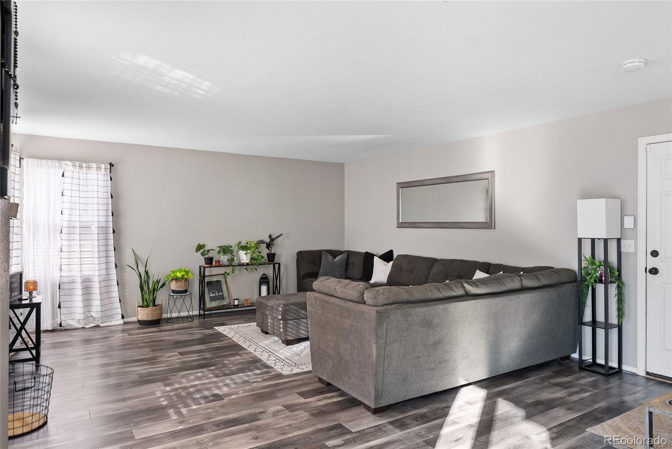
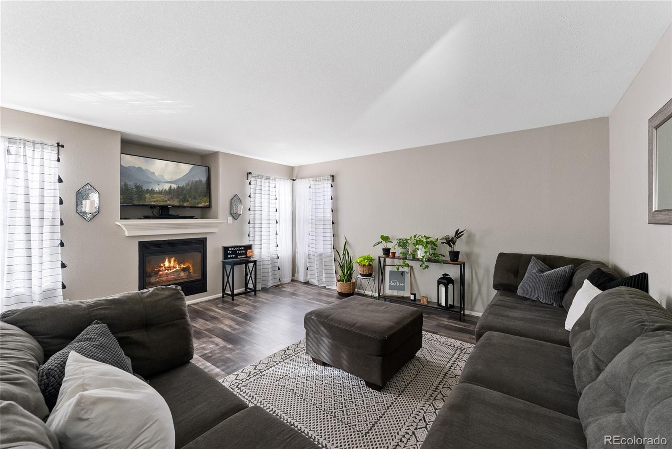
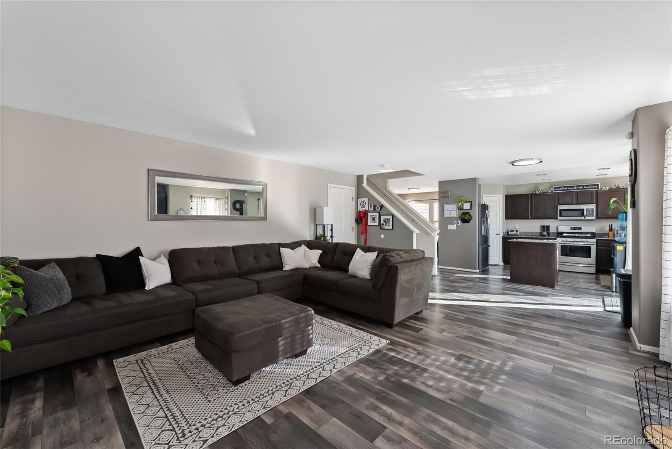
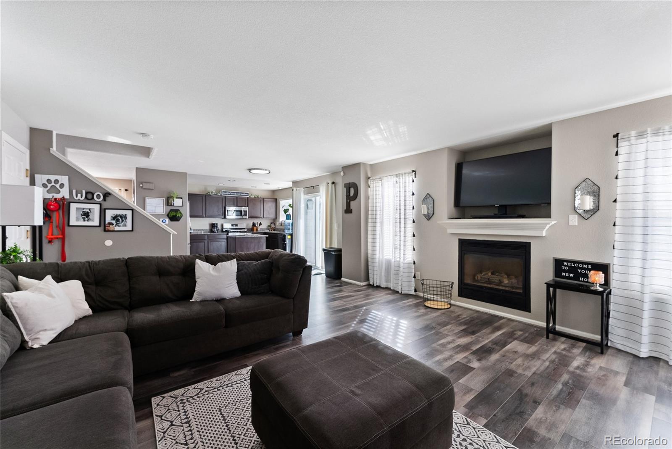
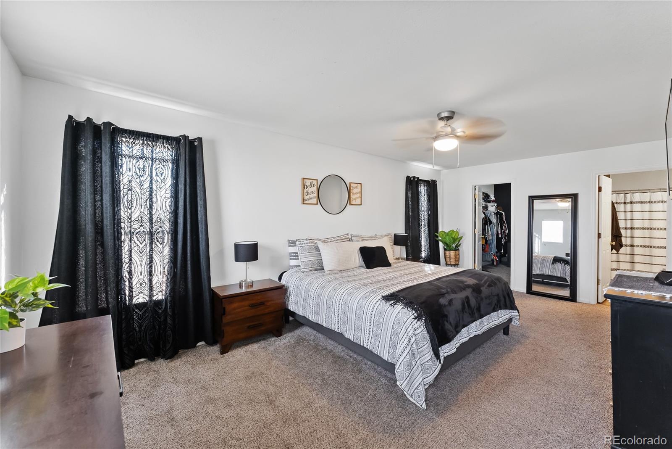
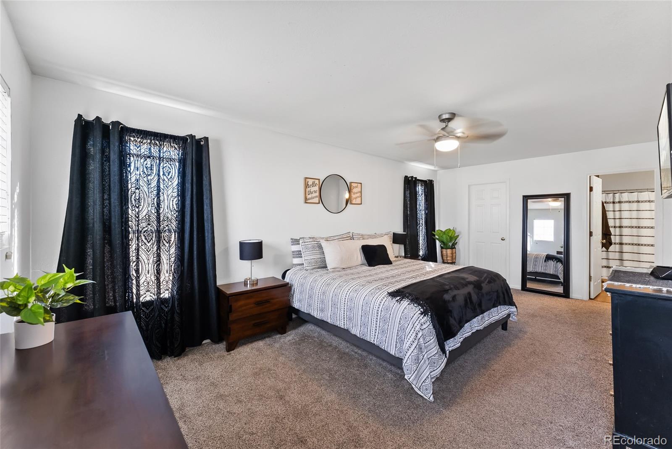
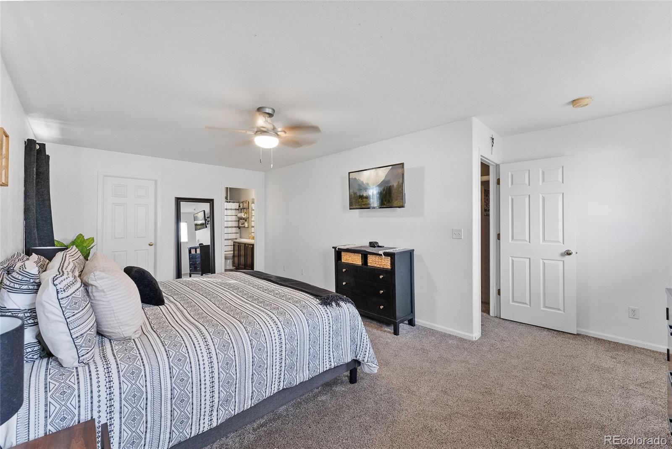
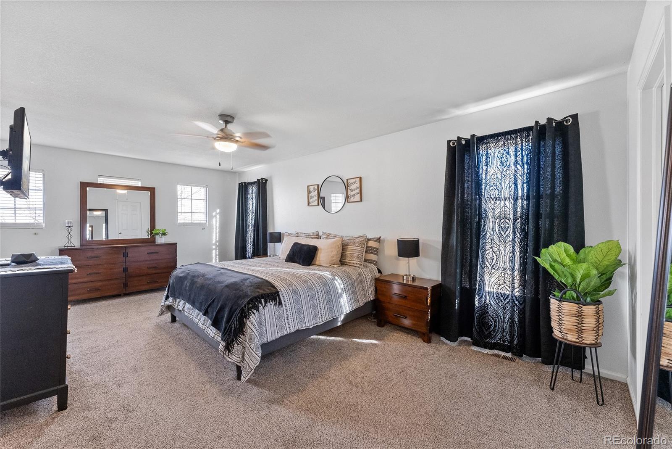
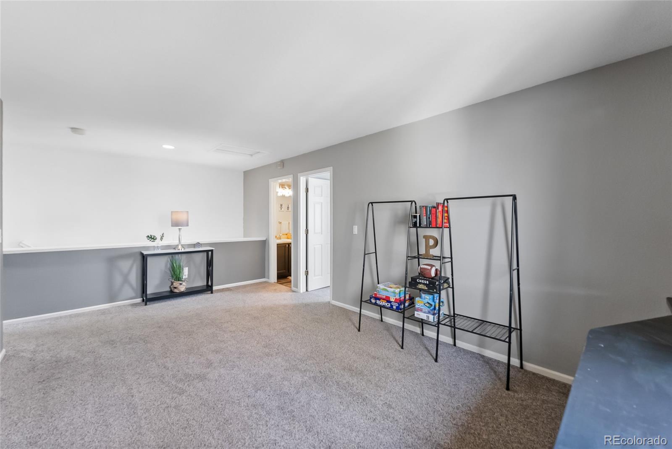
Introducing this stunning 2-story gem in an unbeatable location! Welcome to a home that effortlessly combines modern living with classic charm.

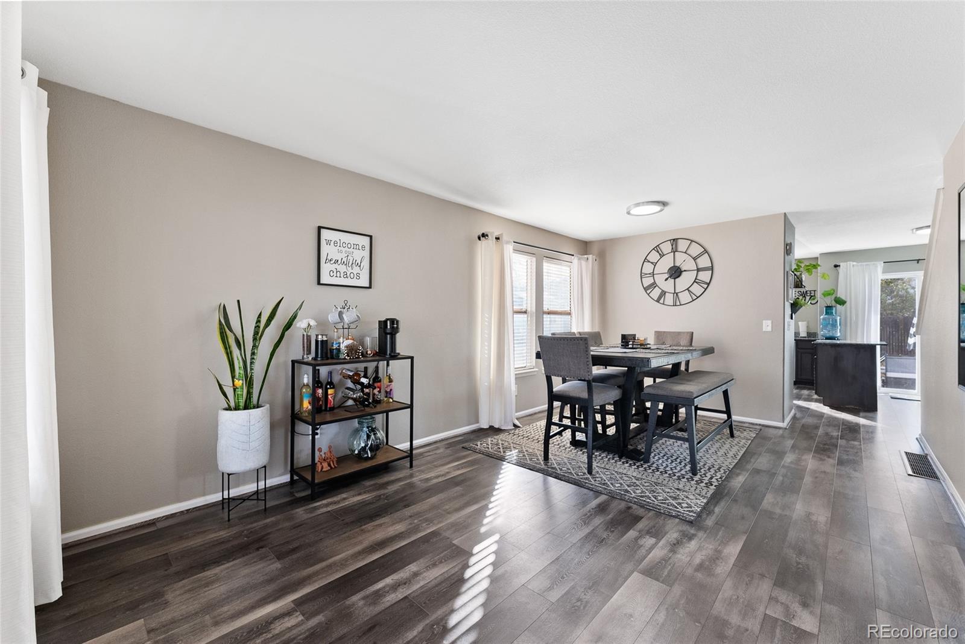
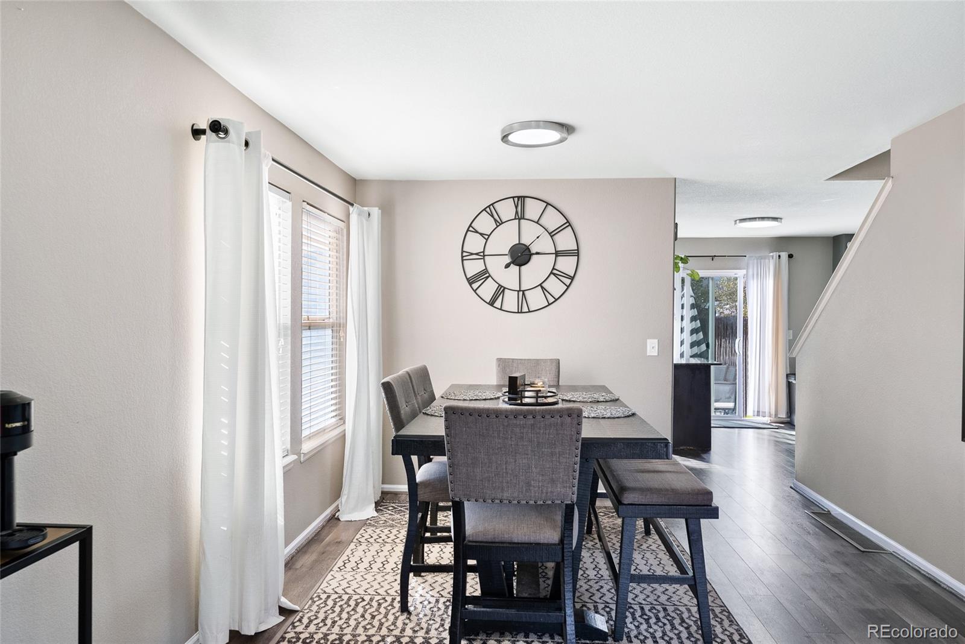
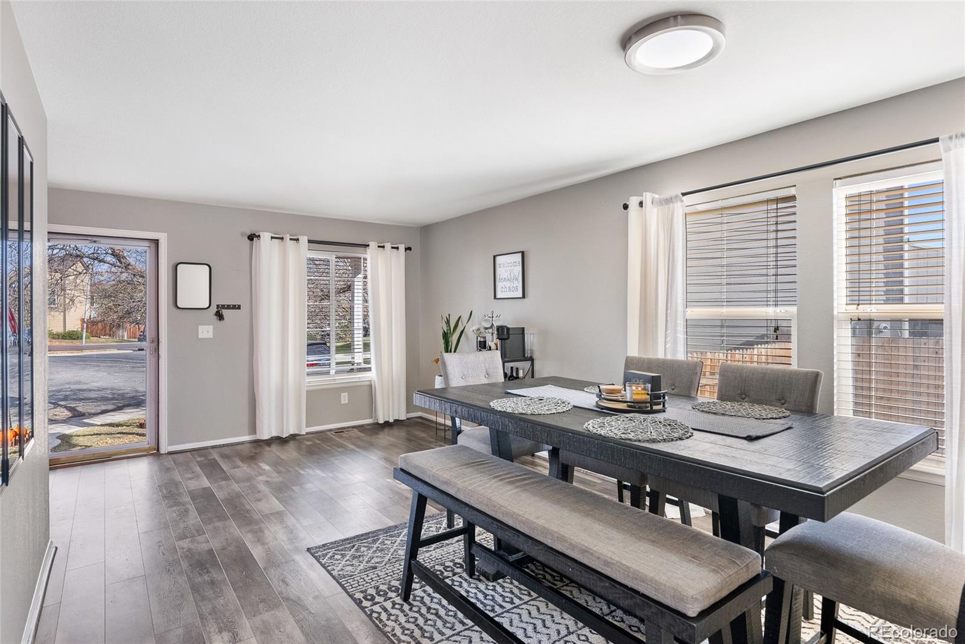
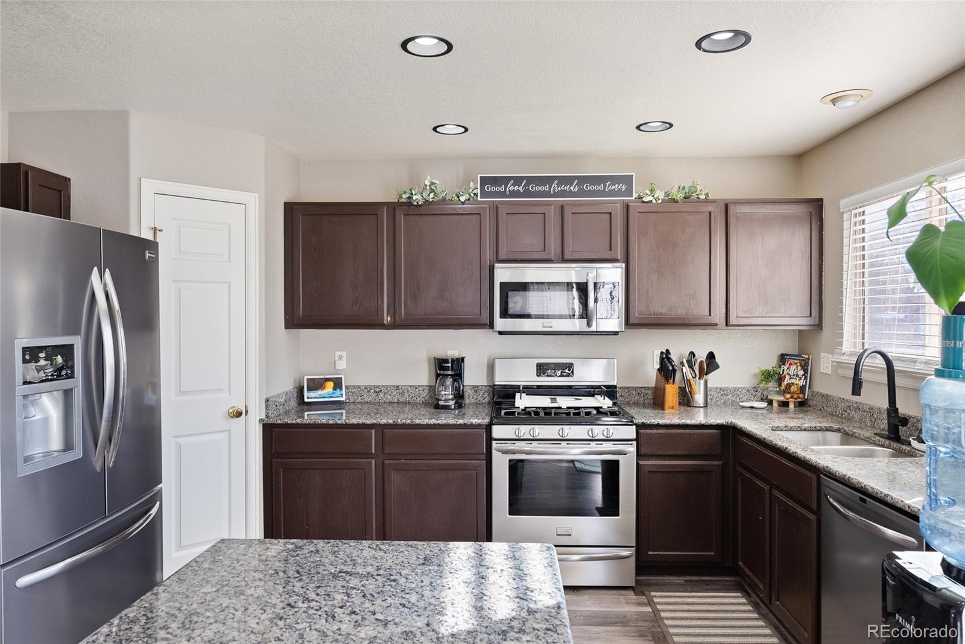
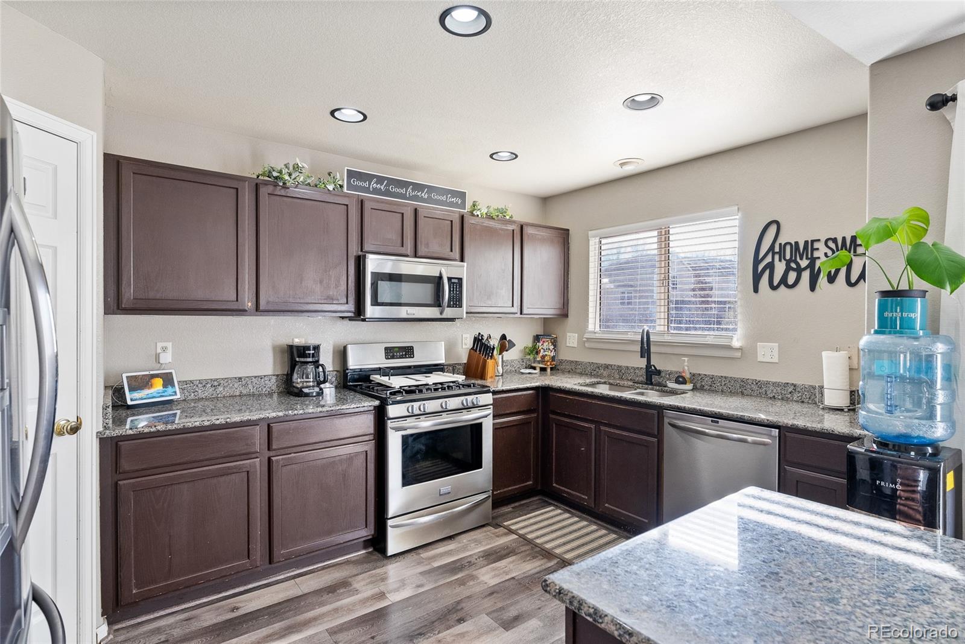
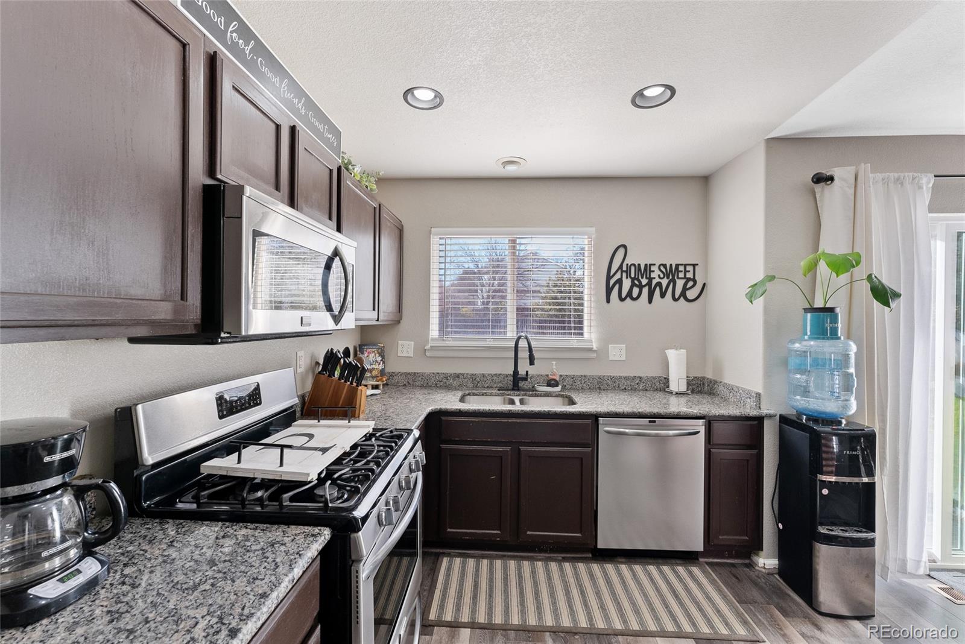
Step inside and be greeted by a spacious and open layout that seamlessly flows from room to room. The matching stainless steel appliances in the kitchen are sure to delight any home chef, providing both style and functionality.

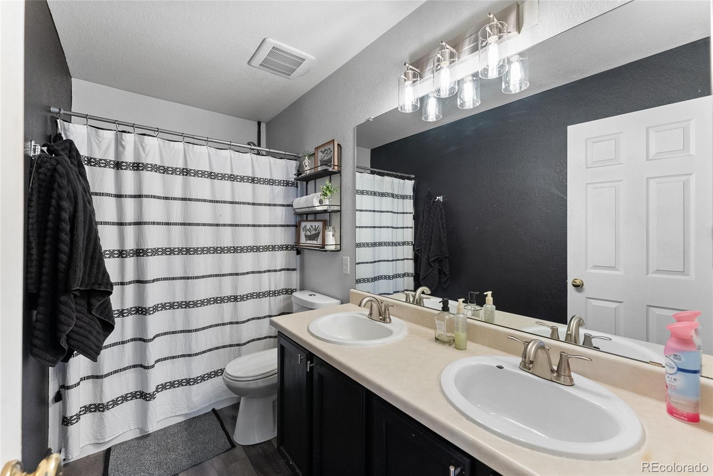
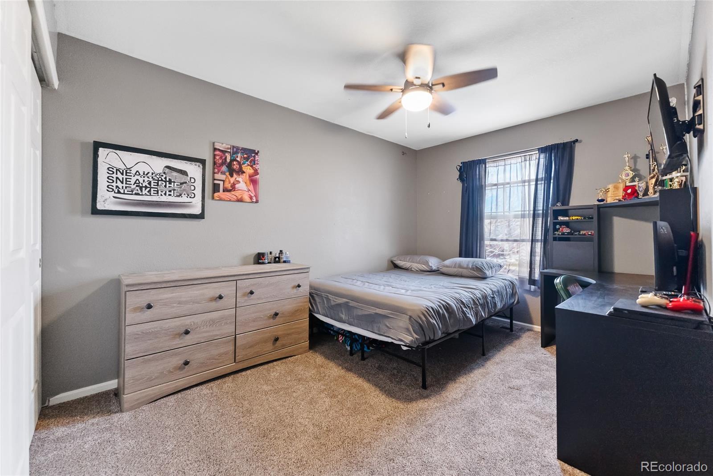
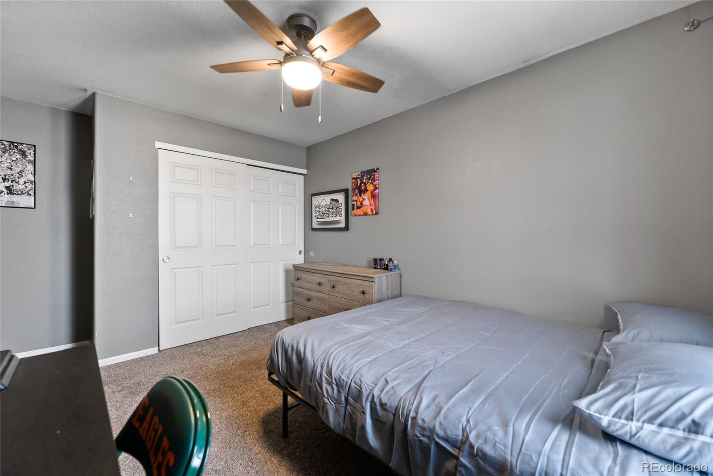
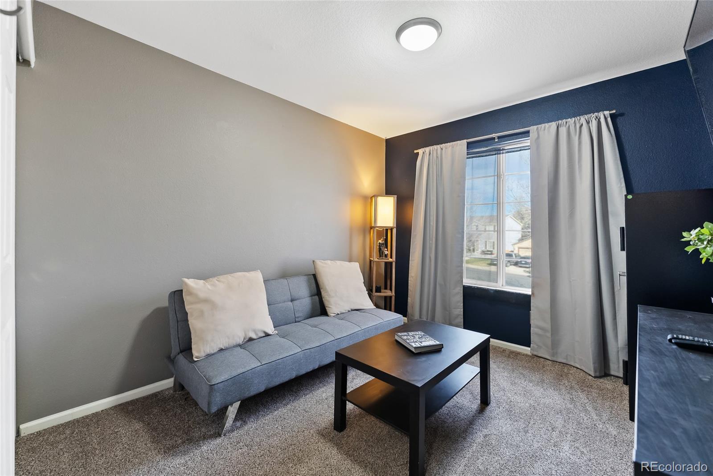
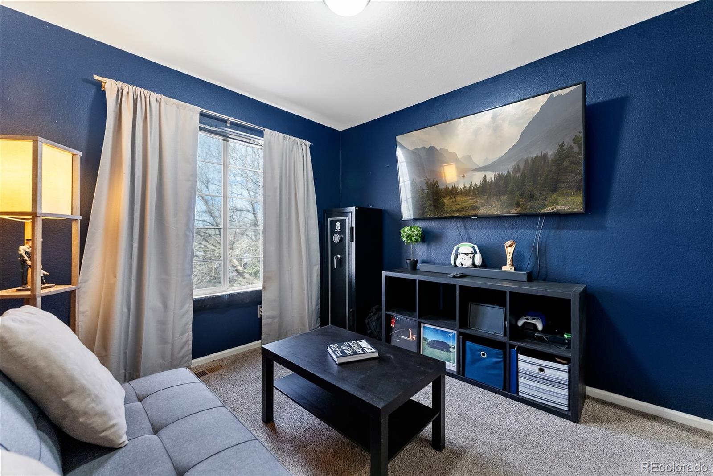
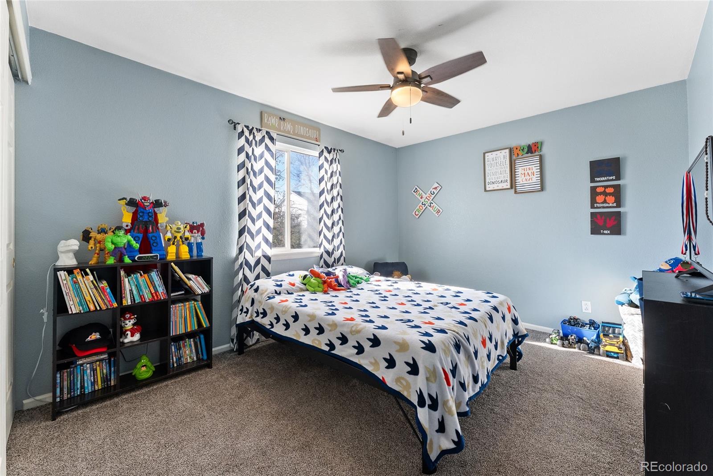
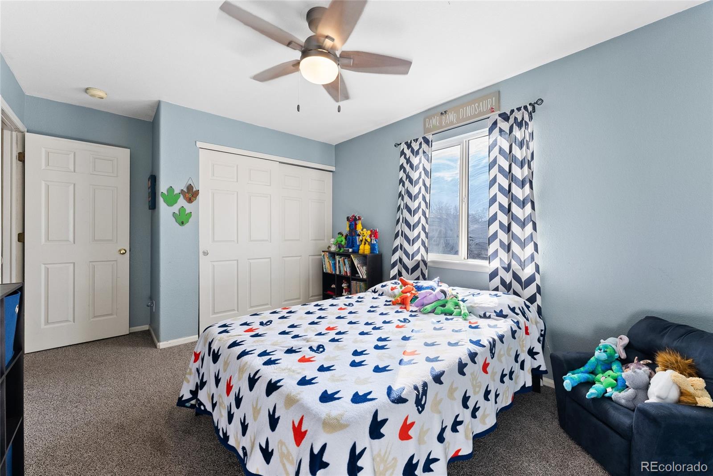
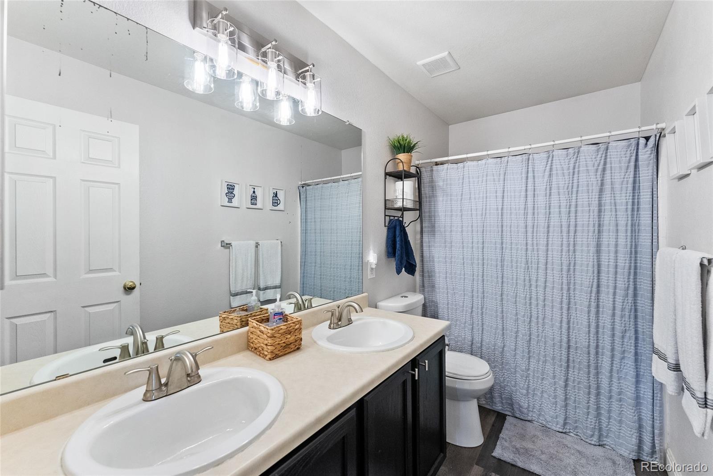
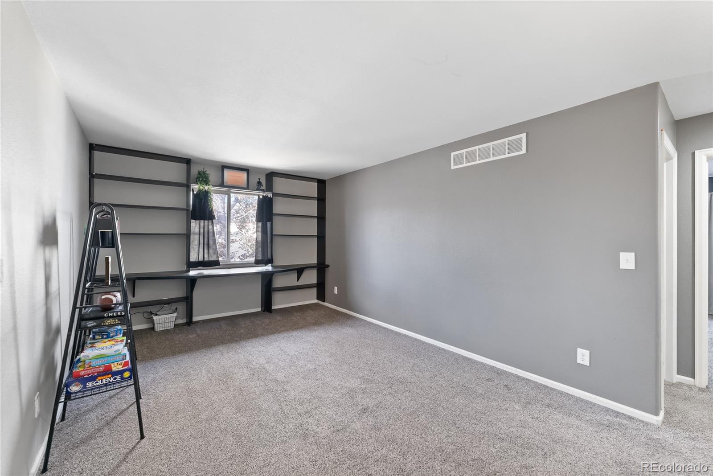
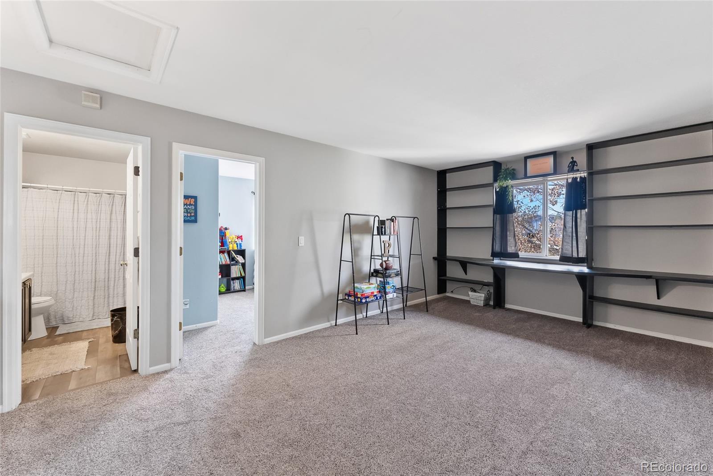
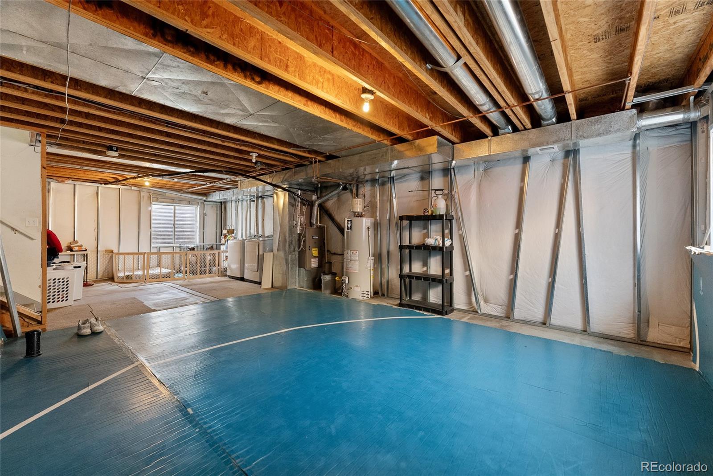
With new flooring, a newer A/C unit, a newer furnace, and contemporary fixtures throughout, this home is move-in ready and exudes a fresh and welcoming ambiance. You'll also appreciate the convenience of a new water heater and sump pump, ensuring your comfort and peace of mind.

Location is key, and this home does not disappoint. Situated close to the highway, commuting is a breeze. You'll find shopping, dining, and schools all within a short distance, making everyday living a breeze.

Don't miss this opportunity to make this delightful property your new home. Schedule a showing today and experience the perfect blend of modern living and convenience in one incredible package!

Share Property

Location

9425 Bellaire Street, Thornton, CO 80229

Status

Sold

Date Sold

February 2, 2024

Property Amenities

Interior
Appliances Dishwasher, Dryer, Microwave, Oven, Refrigerator, Washer
Total Bedrooms: 4
Full Bathrooms: 2
Area & Lot
Total area 2,916 Sq.Ft.
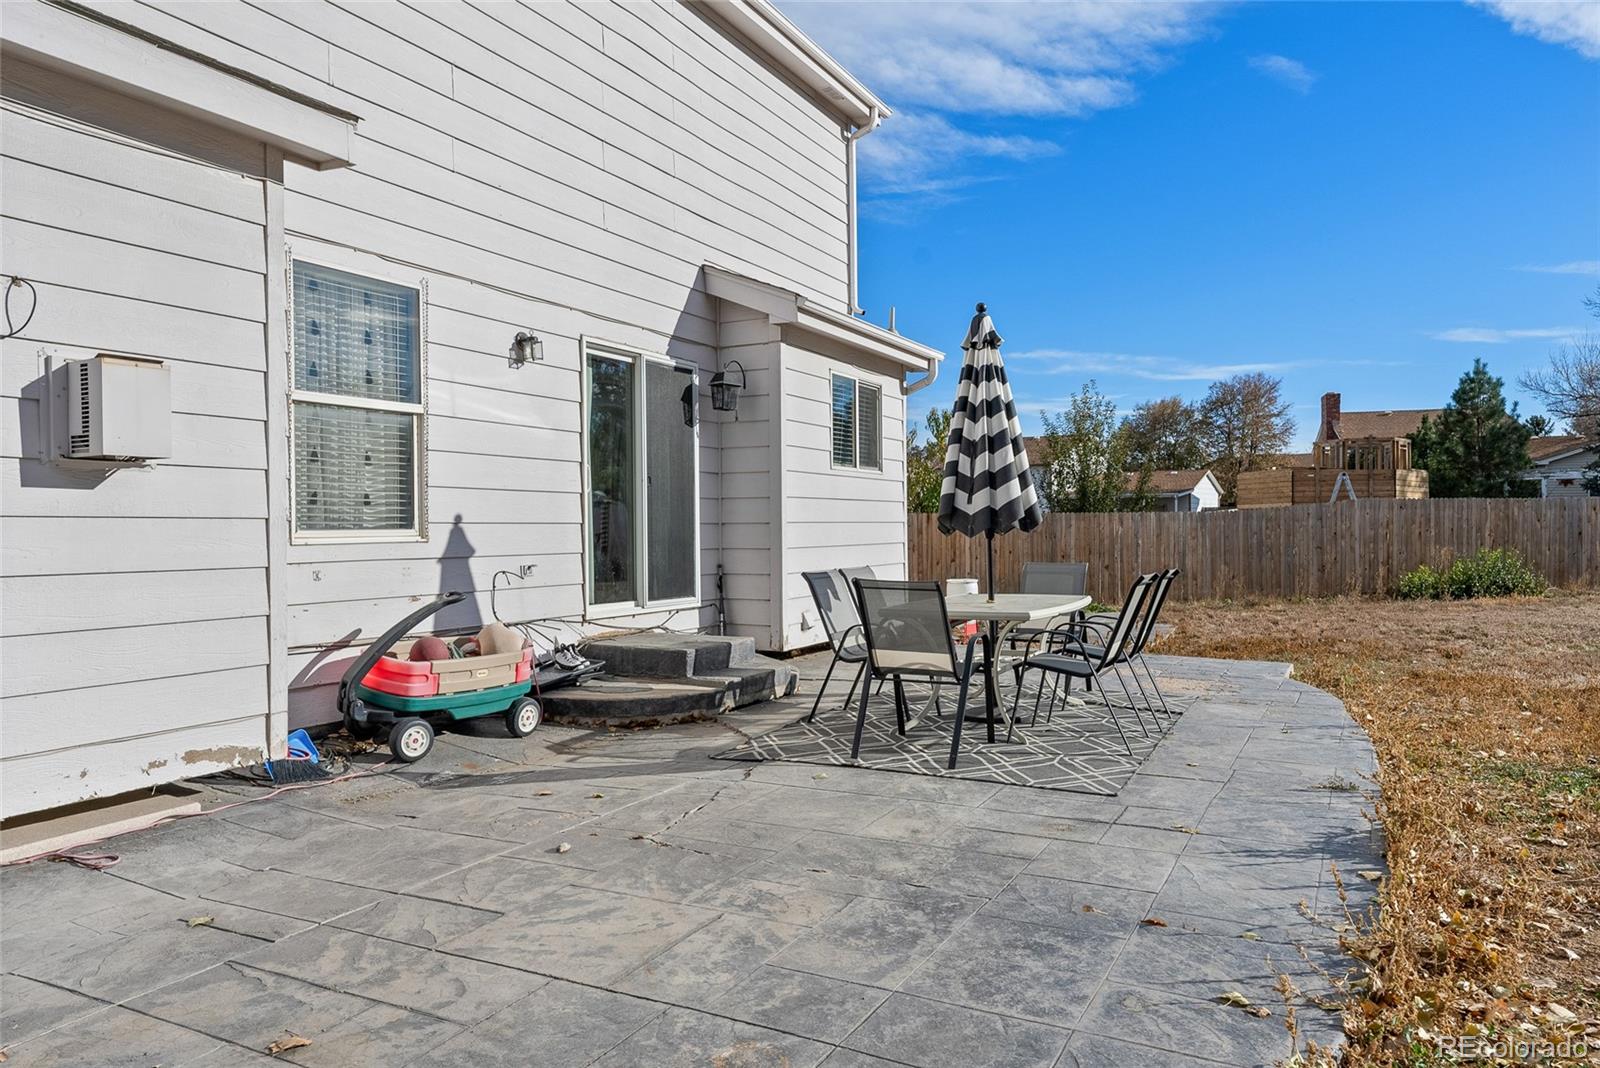
Lot Area 9,578 Sq.Ft.
Living area 2,916 Sq.Ft.
MLS® ID 8212807
Year Built 1998
School District Adams 14
High School Adams City
Middle School Adams City
Elementary School Alsup
Type Residential
Status Sold
Exterior
Stories 2
Air conditioning Central Air
Heat type Forced Air
Garage Space 2.0
Sewer Public Sewer
Roof Composition
Utilities Cable Available, Electricity Connected
Finance
Sales Price $520,000
HOA Fees $65 quarterly
Real Estate Tax $2,268 yearly

Work With Natacha

Natacha became a real estate professional after practicing law for 19 years due to a love of all things real estate. That experience gives her the ability to carefully evaluate all of the details of a real estate transaction.








