Description
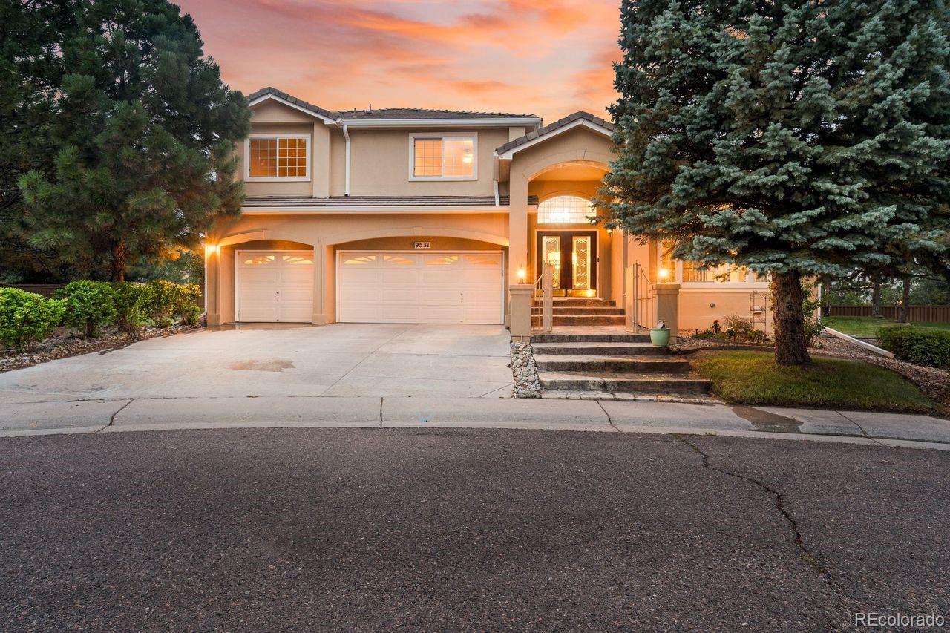
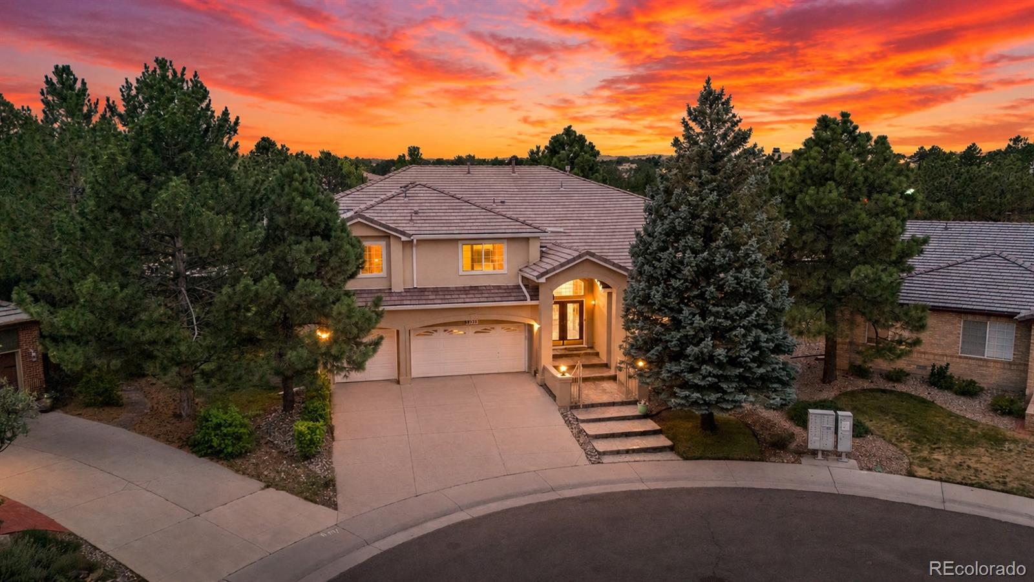
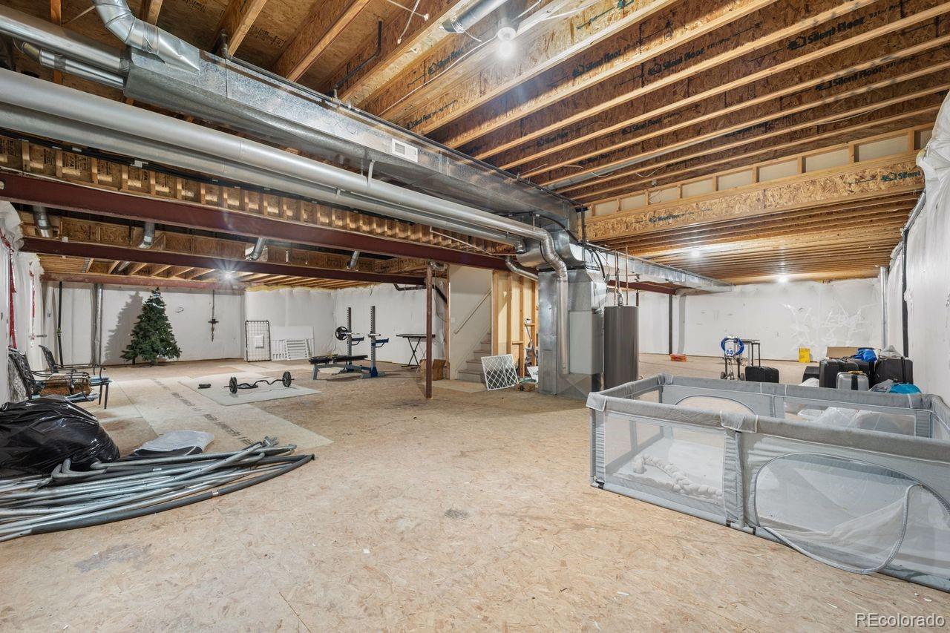
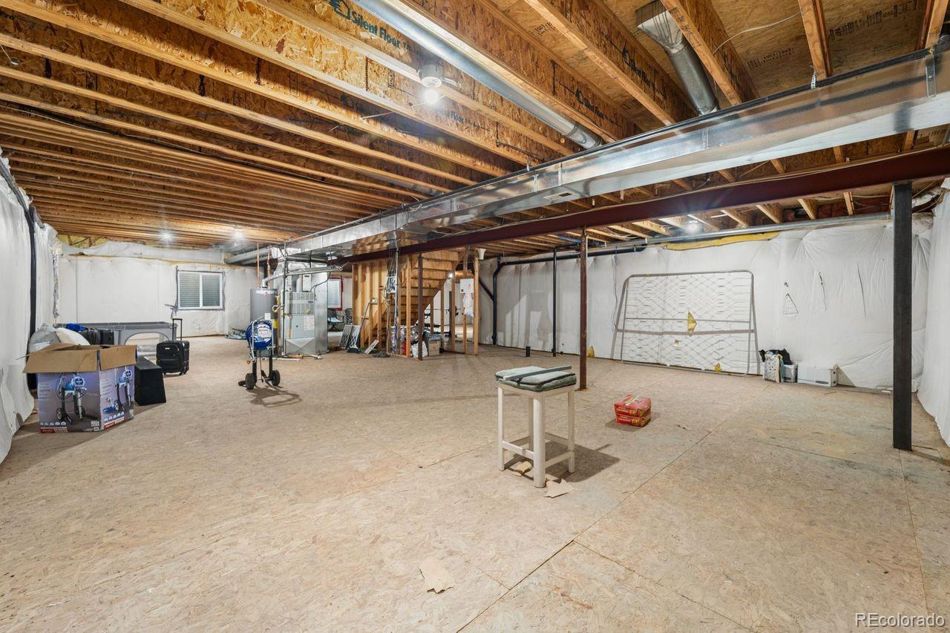
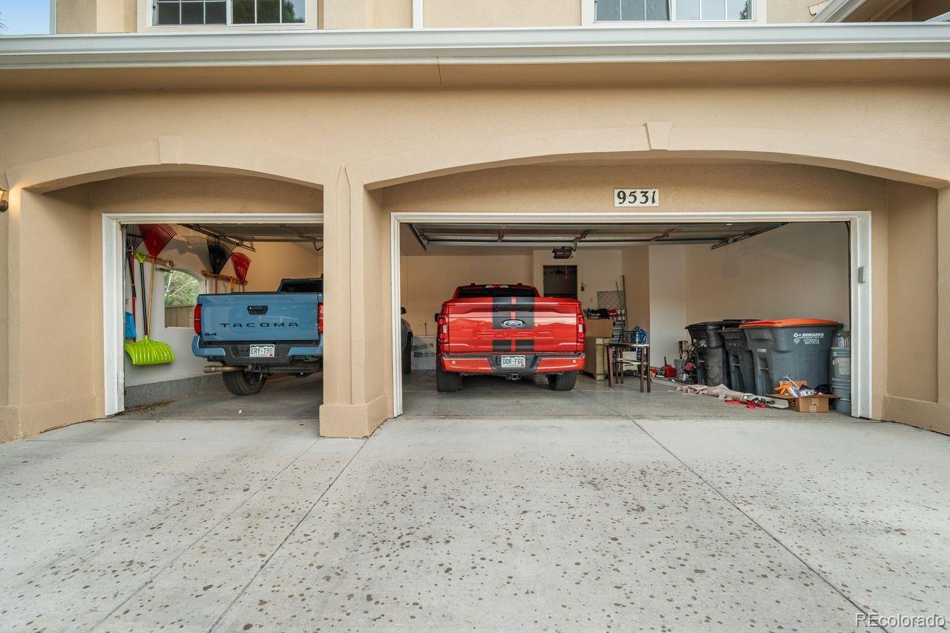
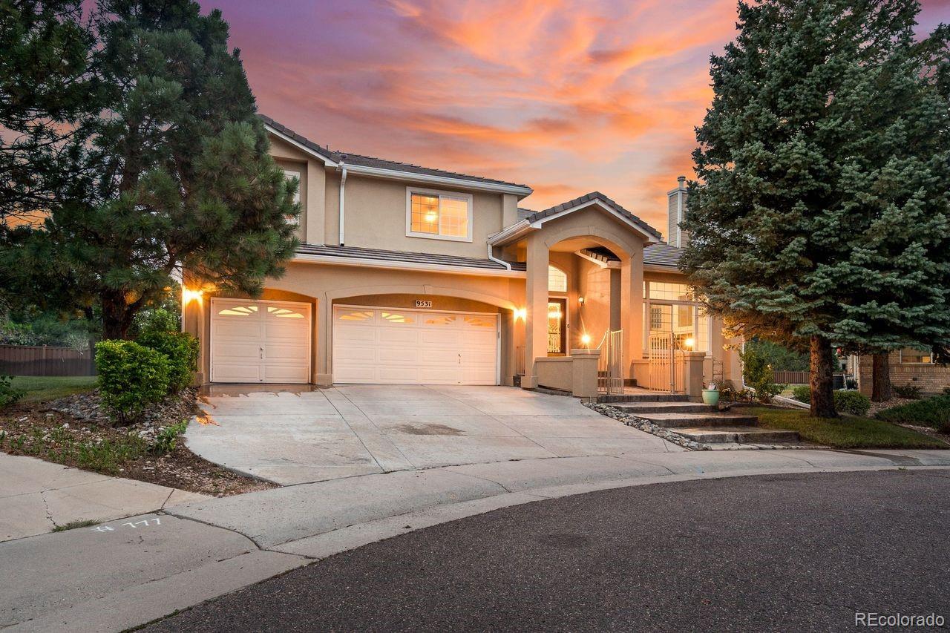
Space, location, and opportunity come together in this expansive former model home tucked away on a quiet cul-de-sac in Highlands Ranch. Offering an impressive 6,660 total square feet, a 3-car garage, and a 2,220-square-foot unfinished basement, this home delivers the kind of size and flexibility that is increasingly hard to find.
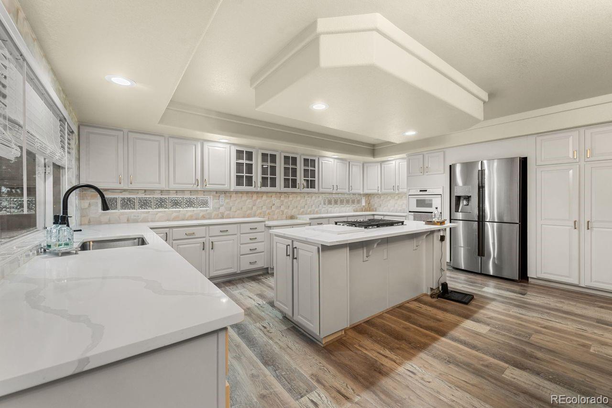
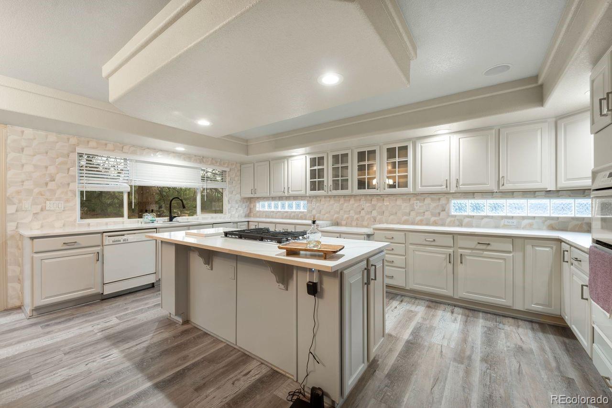
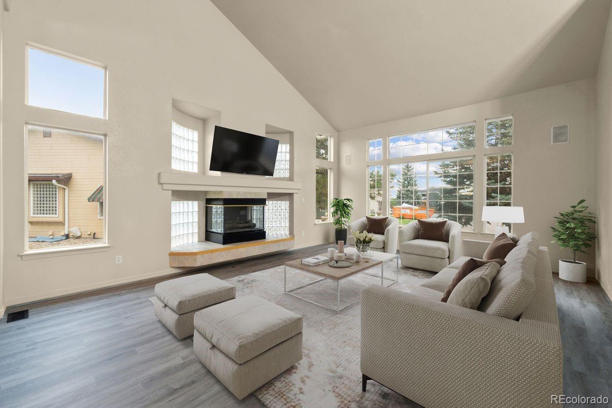
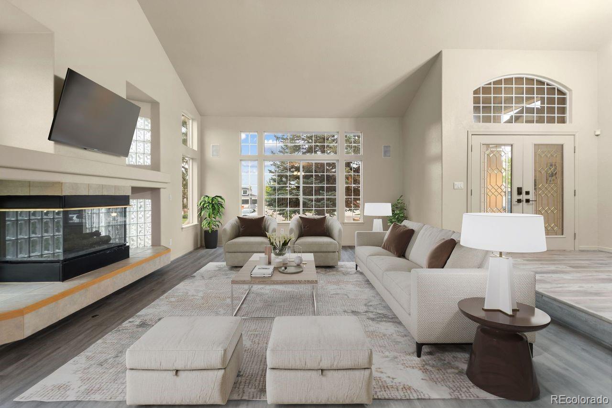
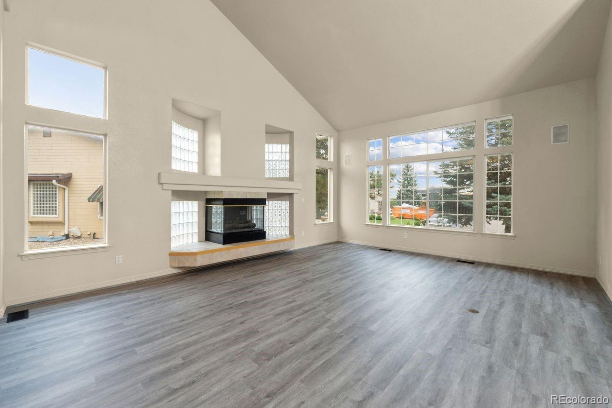
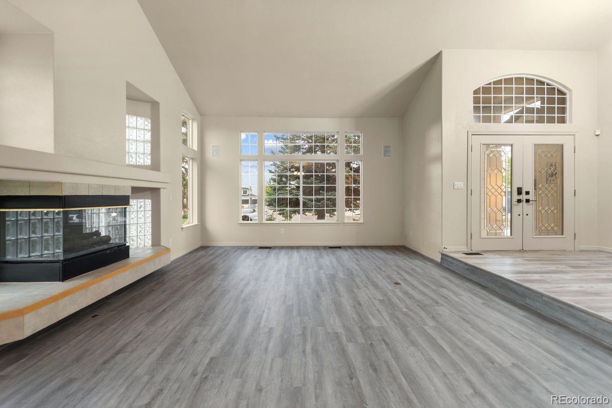
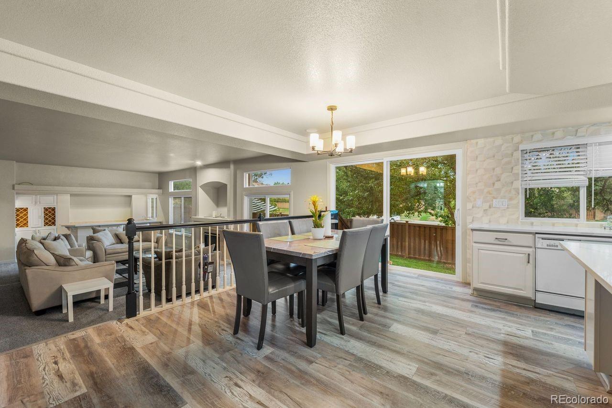
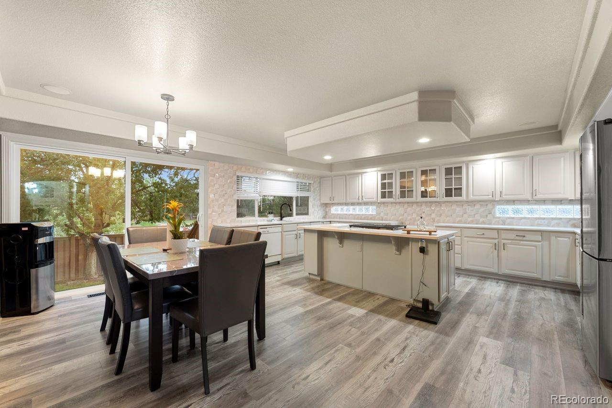
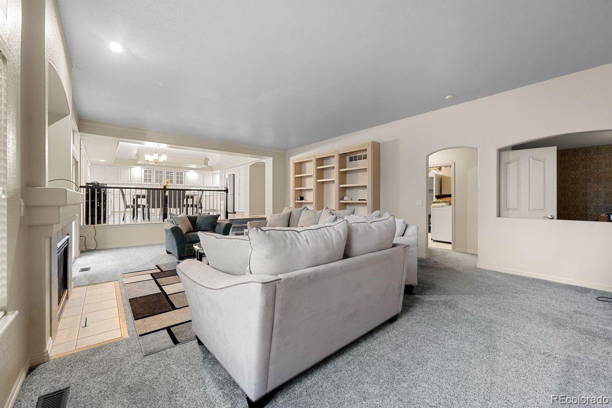
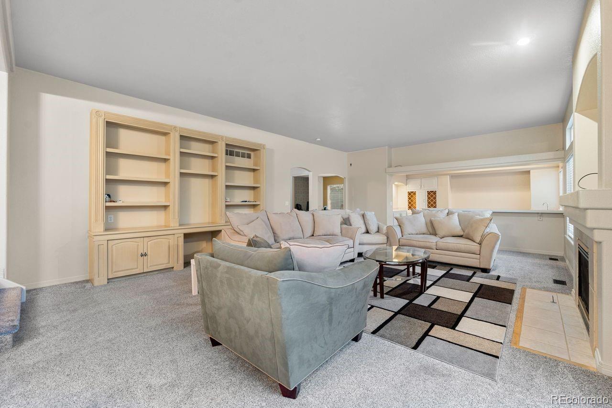
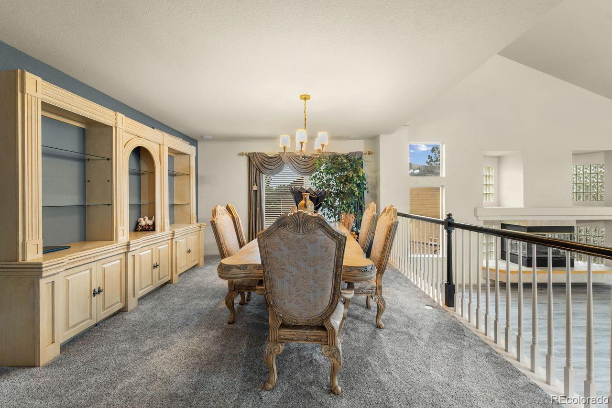
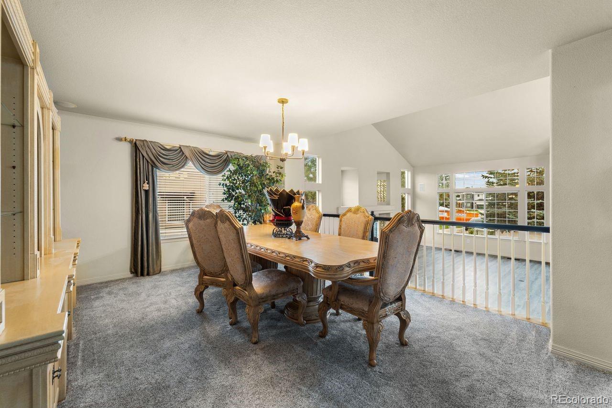
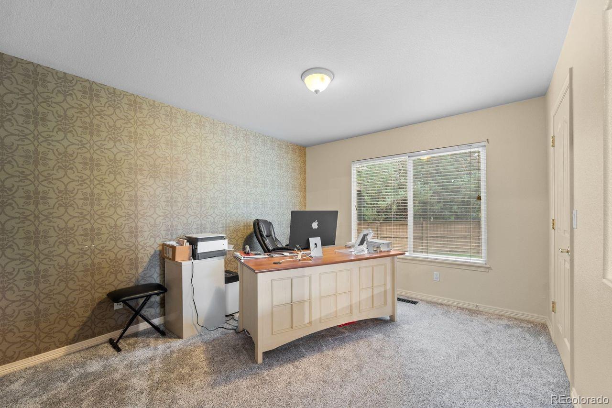
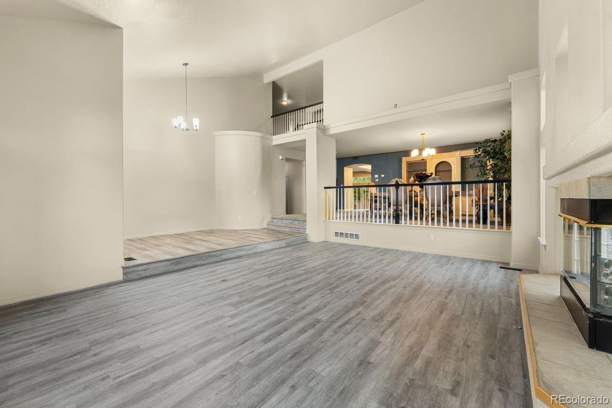
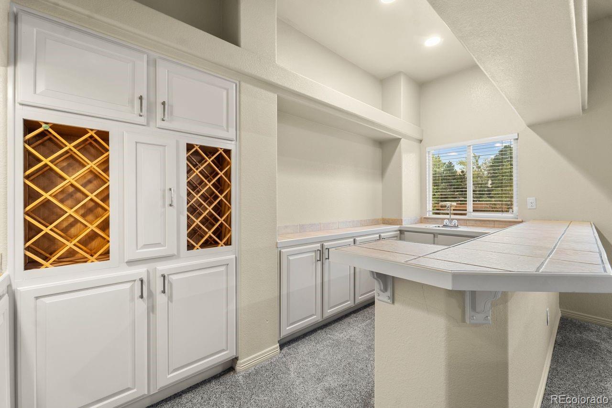
Inside, dramatic vaulted ceilings welcome you into a bright, open floor plan designed for both entertaining and everyday living. The oversized kitchen features a large center island, abundant cabinetry, and an easy connection to the spacious living areas. A built-in wet bar, two fireplaces, private home office, and oversized laundry/mudroom add function and character throughout the main level.
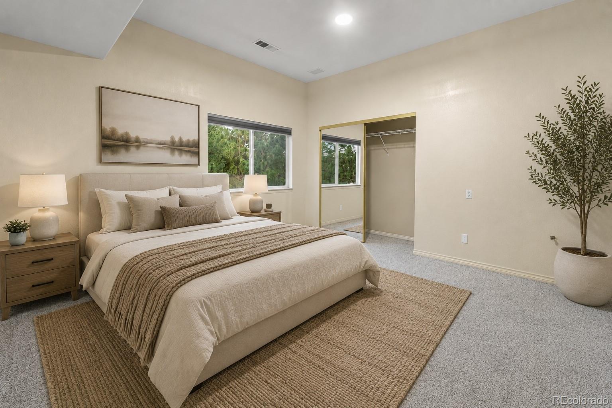
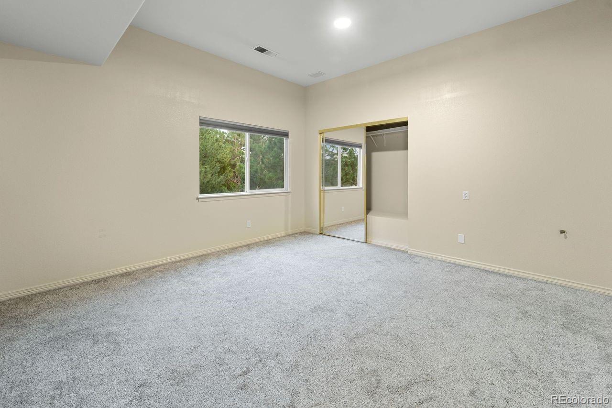
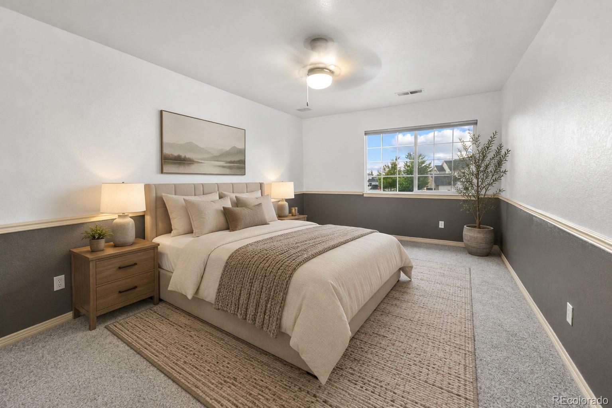
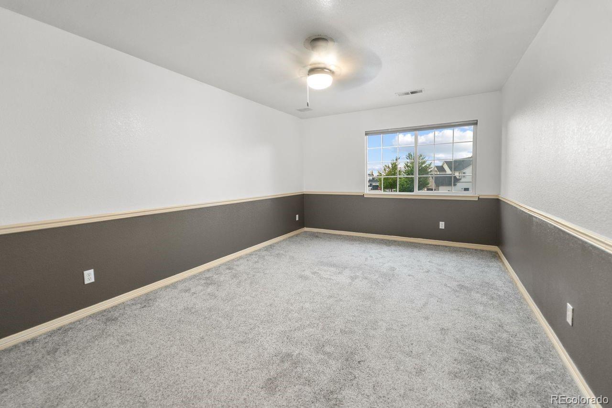
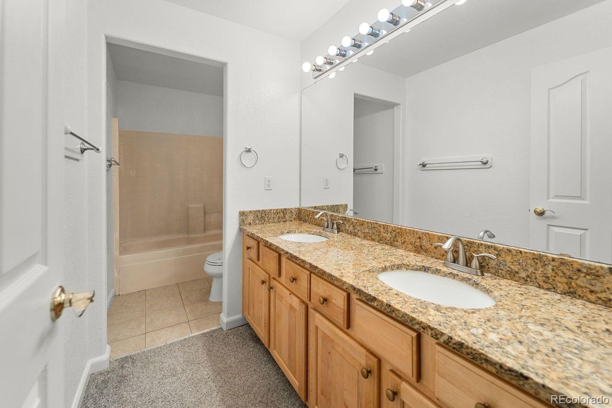
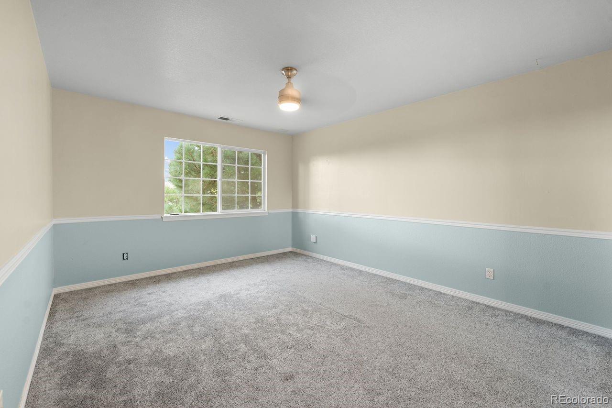
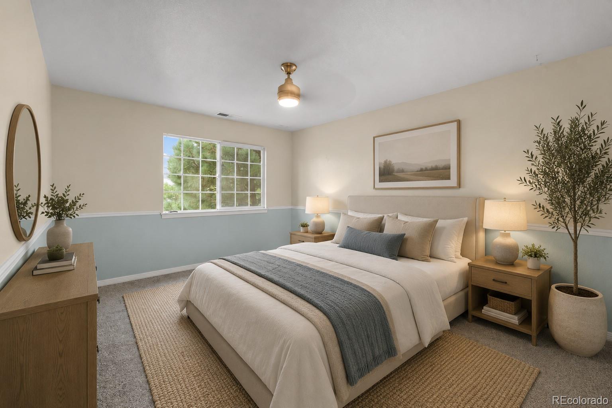
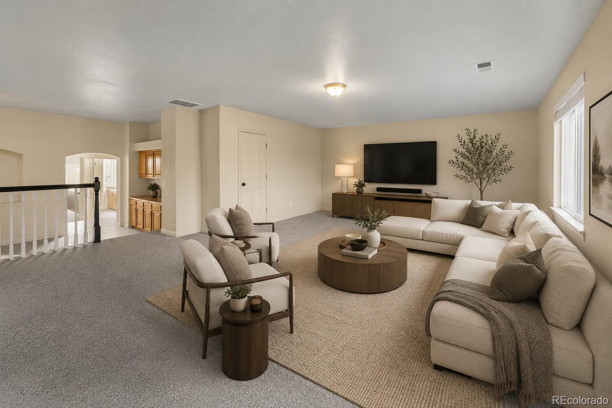
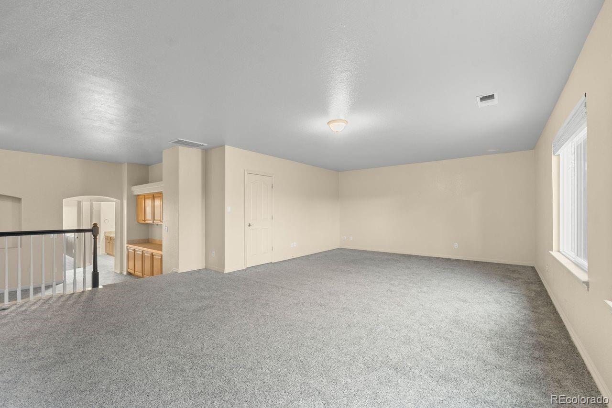
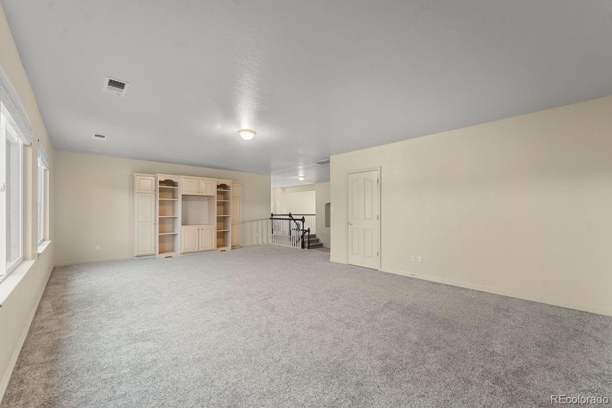
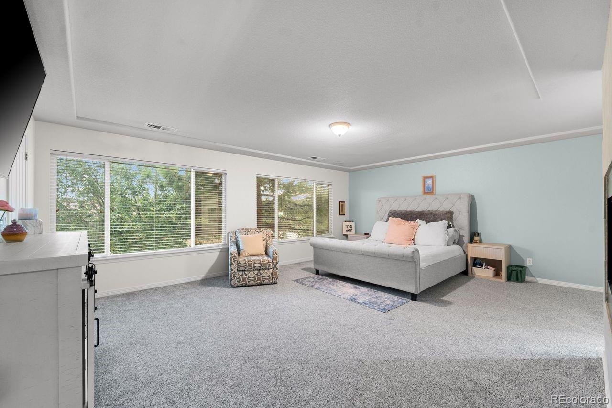
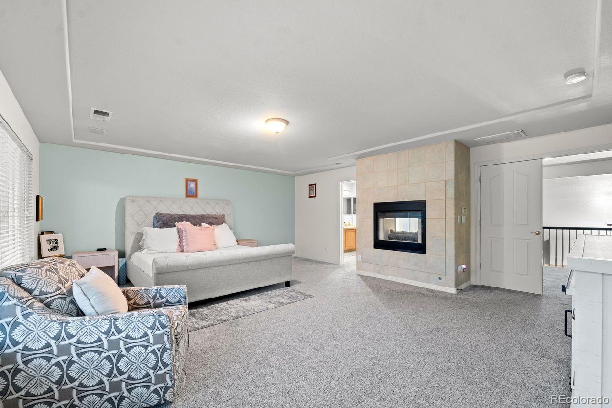
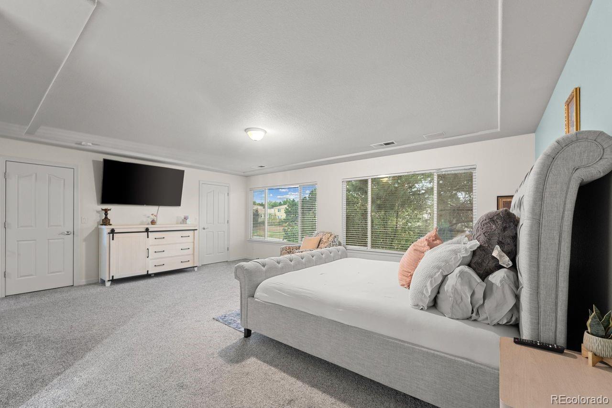
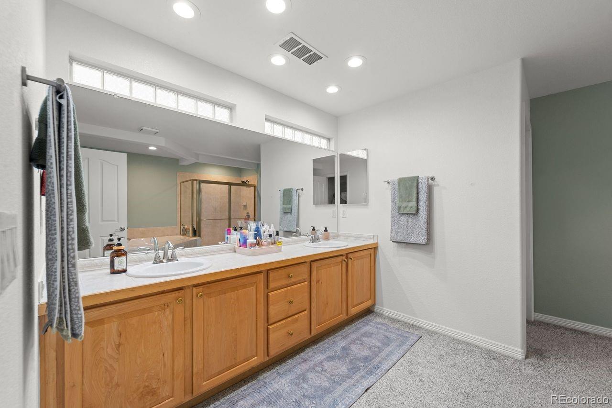
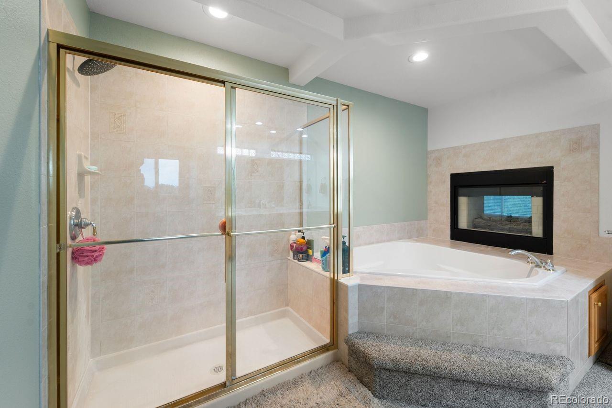
Upstairs, the expansive primary suite feels like its own retreat with two oversized walk-in closets, a gas fireplace, and a five-piece bath featuring dual vanities and a jetted soaking tub positioned beside the fireplace. Three additional bedrooms and a versatile loft provide plenty of room for guests, work, hobbies, or additional living space.
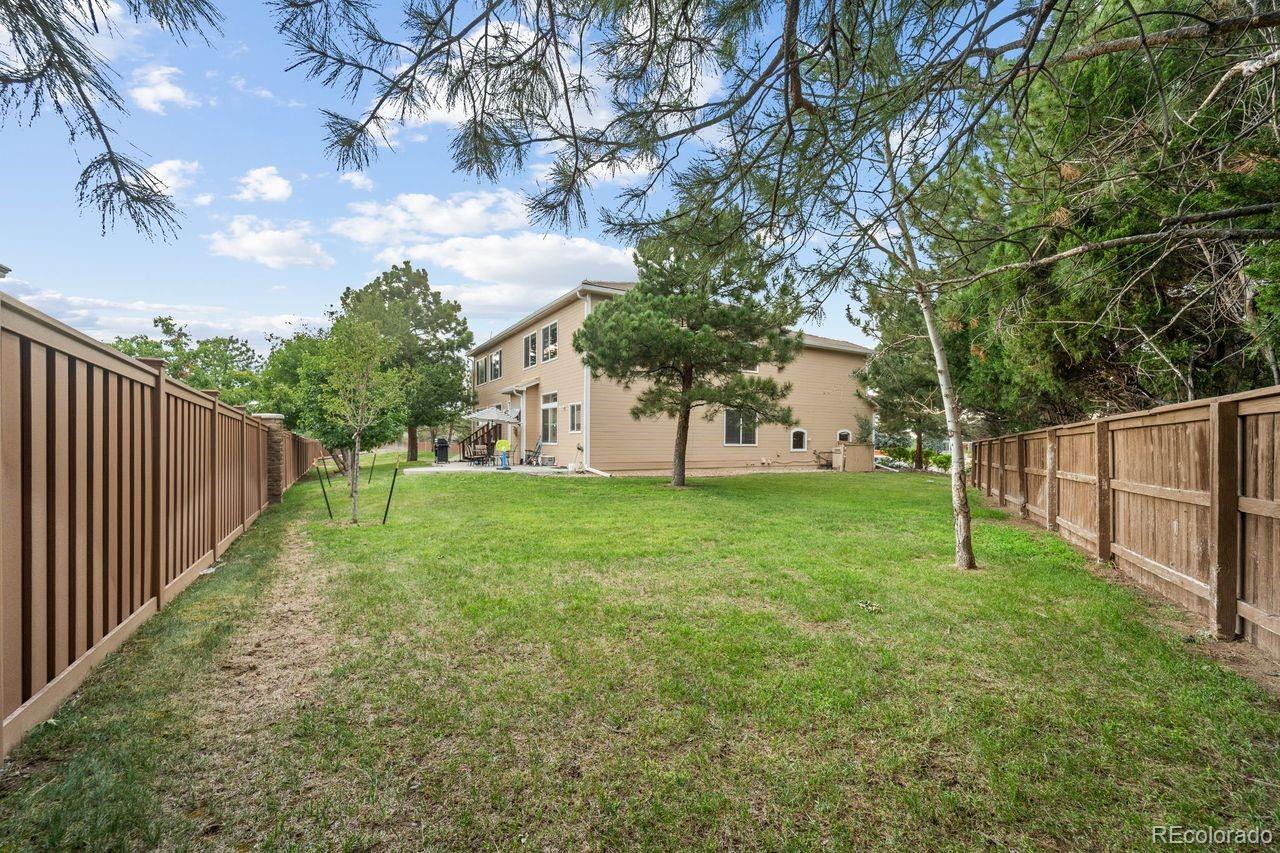
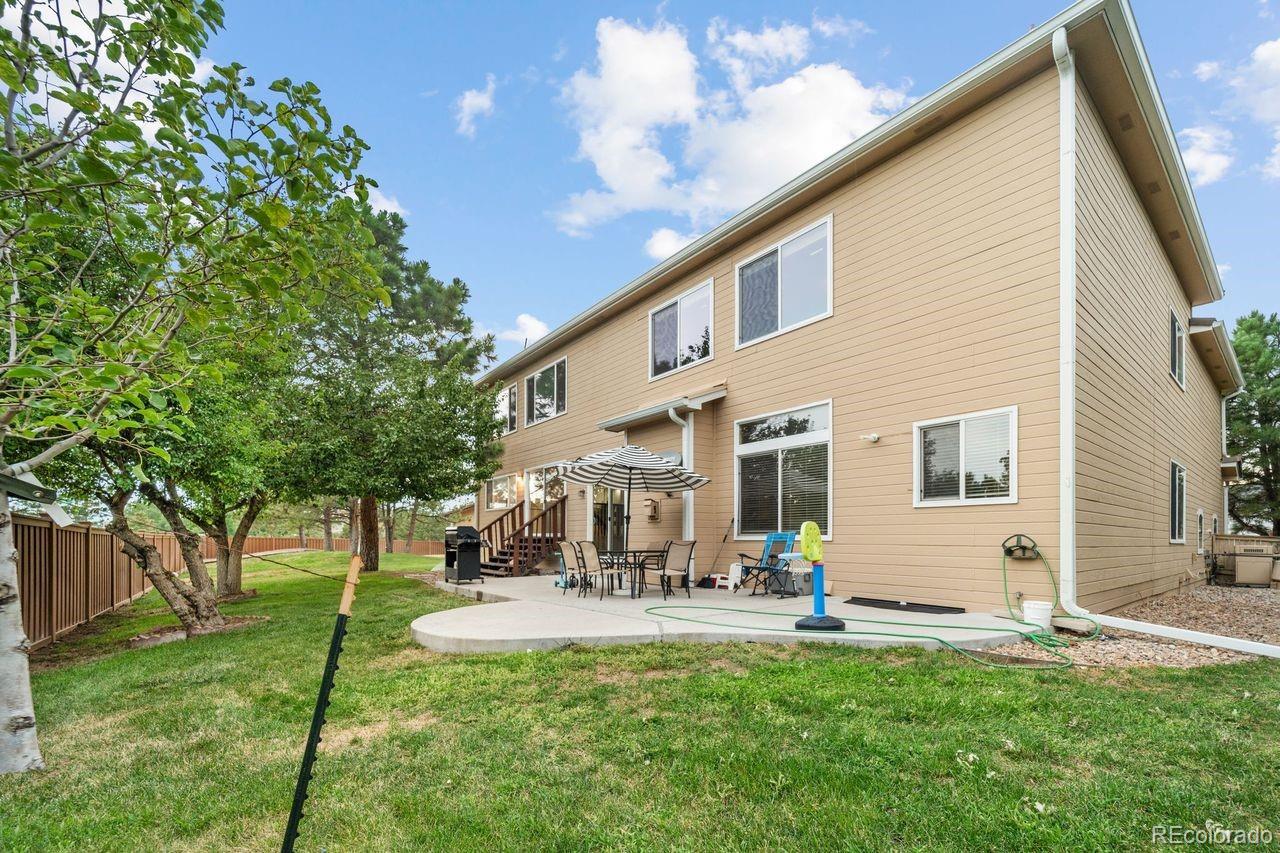
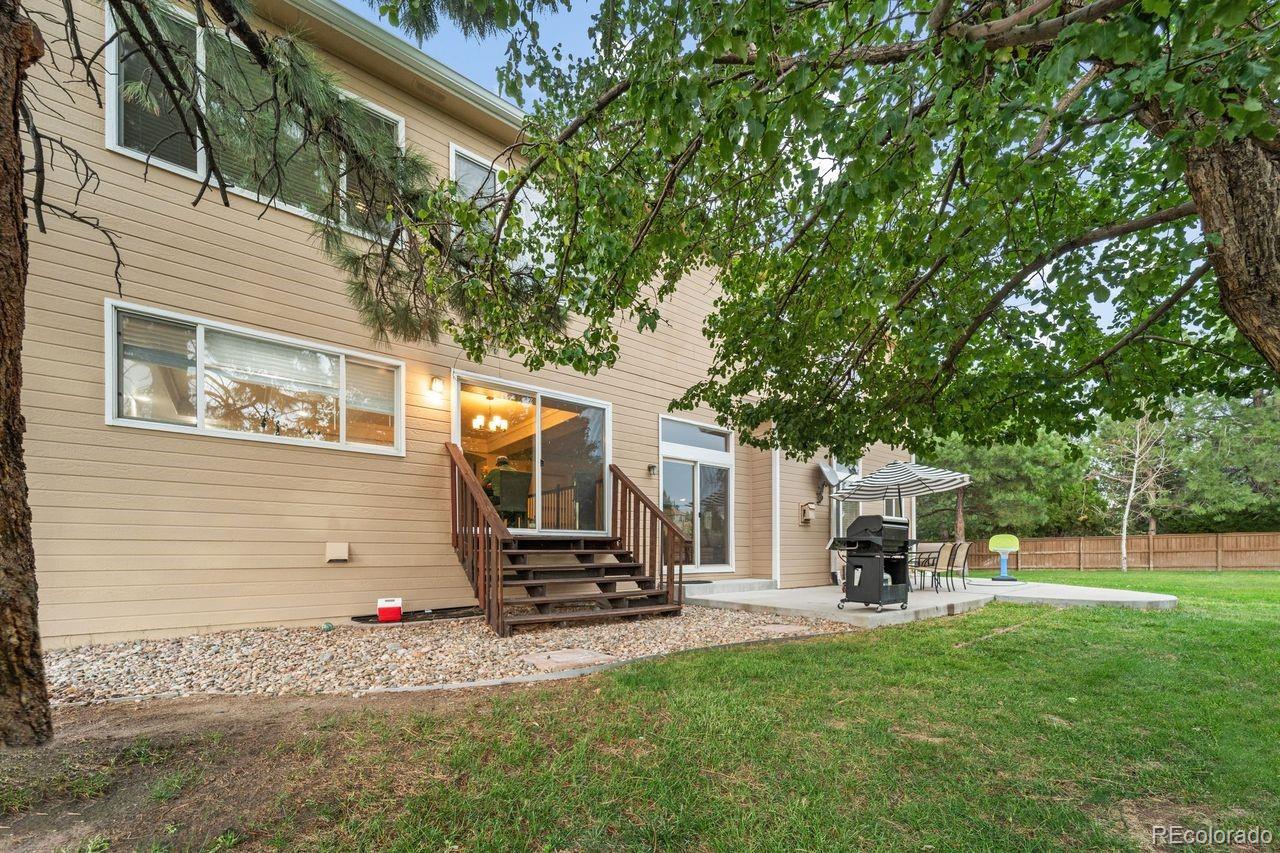
Outside, enjoy a mature, tree-lined backyard with multiple access points from the home and the privacy of a large cul-de-sac lot.
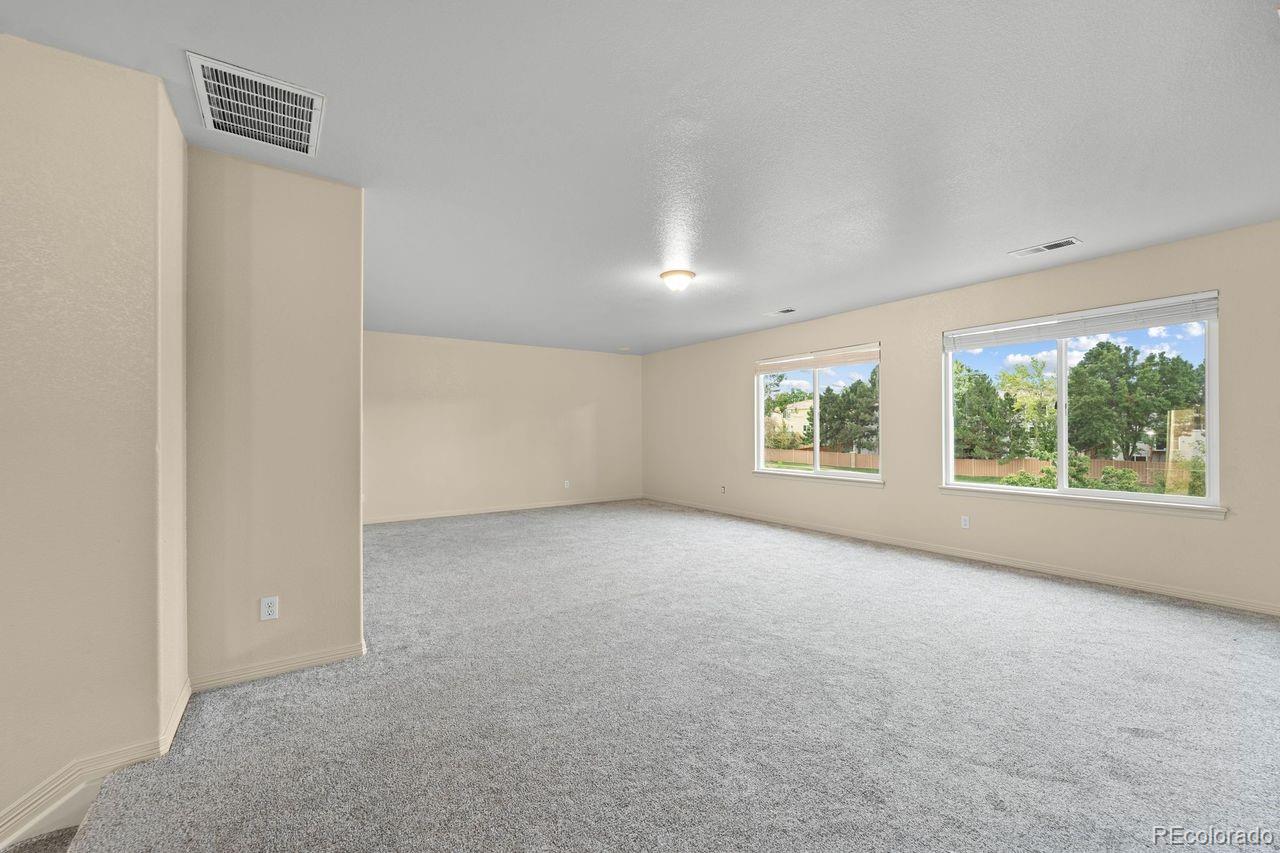
The unfinished basement offers more than 2,200 square feet of future potential for a home gym, theater, additional bedrooms, entertainment space, or storage.
Located in the Douglas County School District with convenient access to parks, trails, open space, shopping, dining, and C-470, this home combines the space of a custom property with the convenience and lifestyle Highlands Ranch is known for.
6,660 total sq ft. 3-car garage. Cul-de-sac. Former model. Endless potential.
Schedule your private showing and experience the space for yourself.






