Description
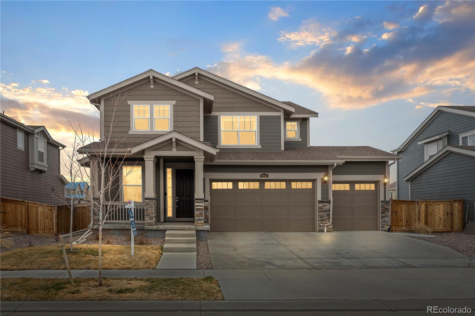
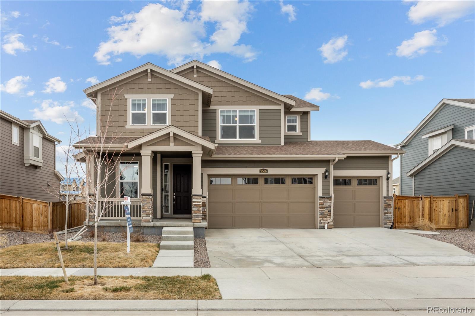
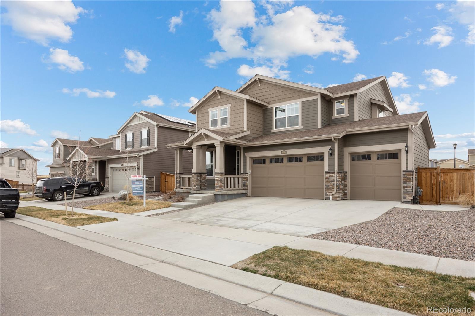
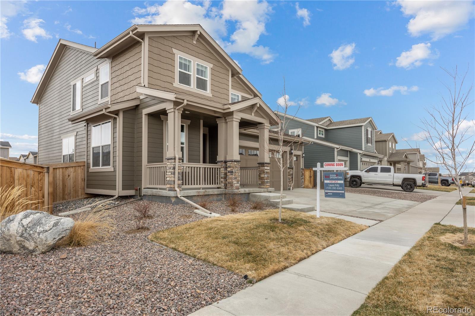
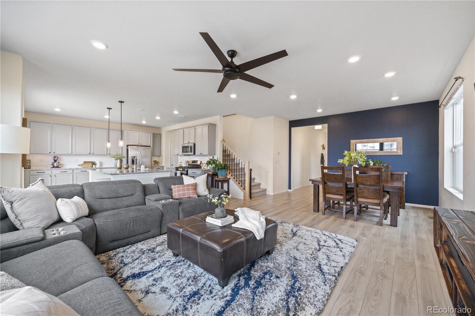
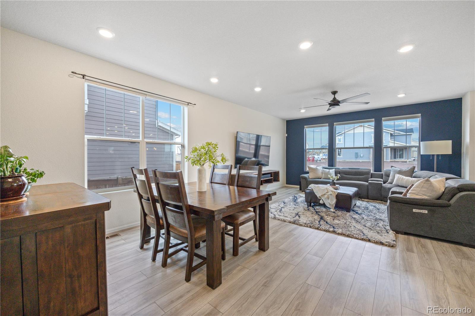
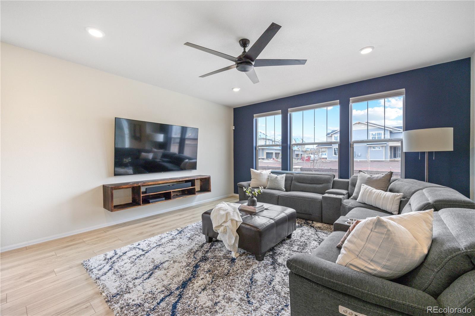
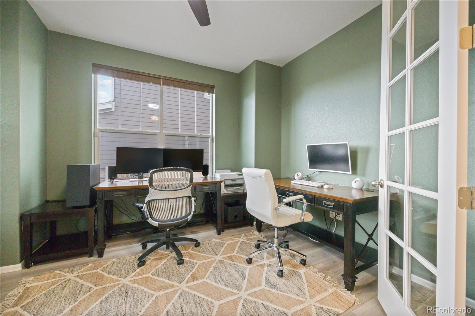
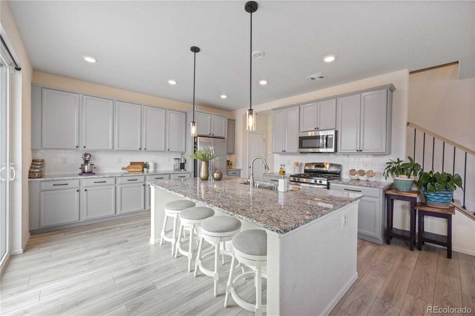
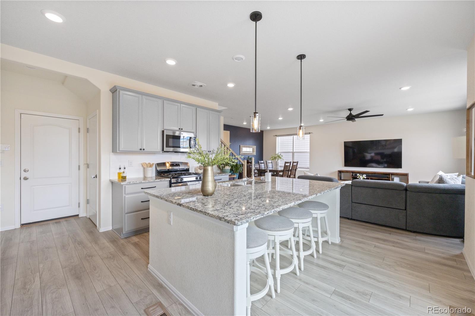
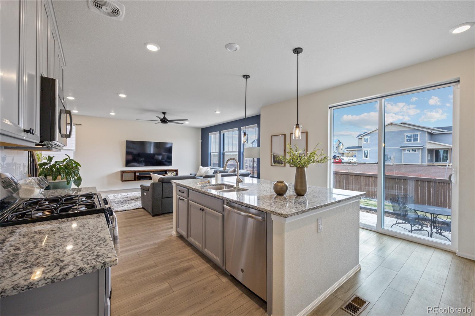
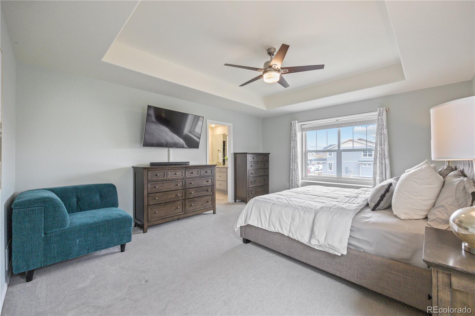
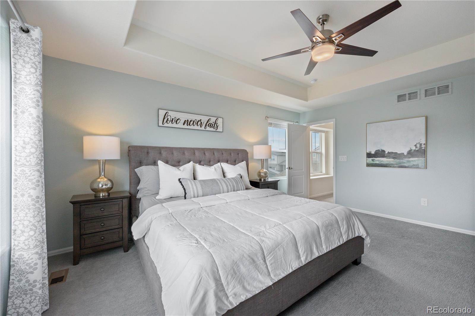
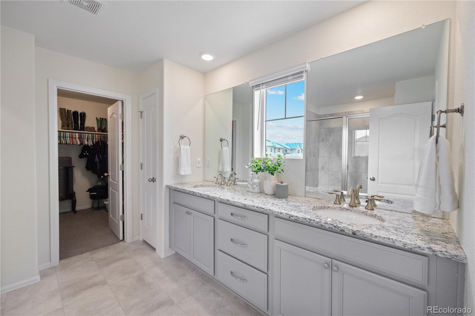
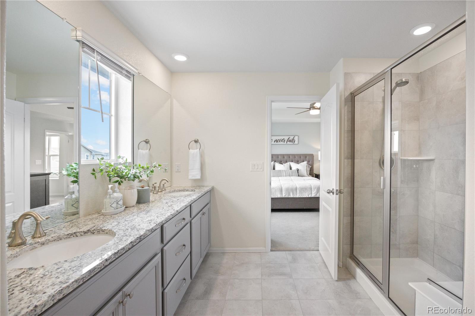
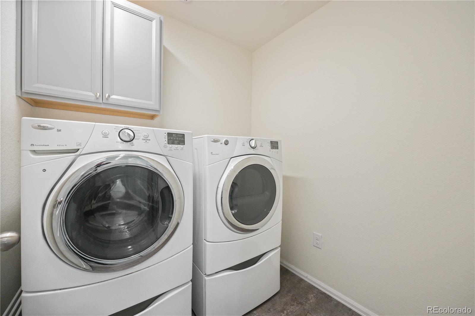
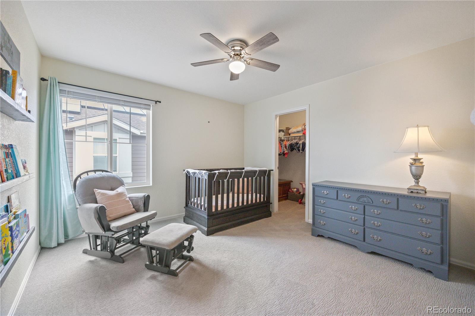
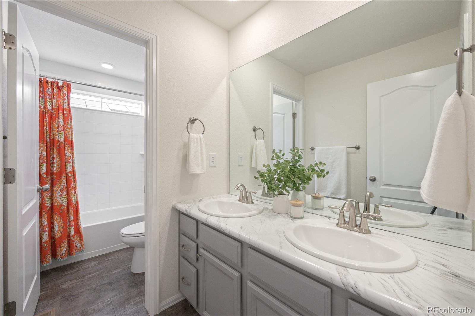
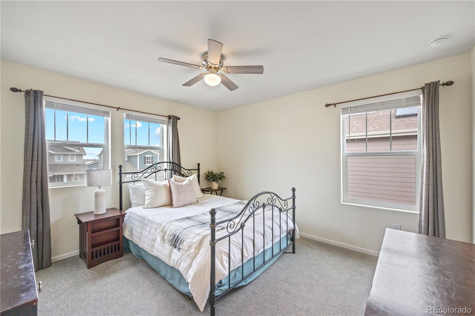
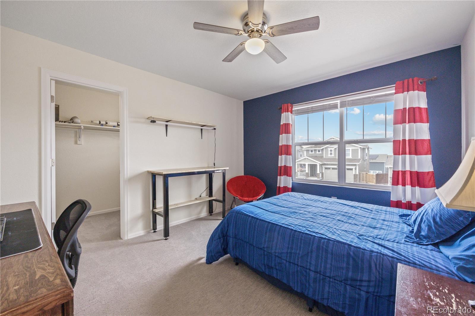
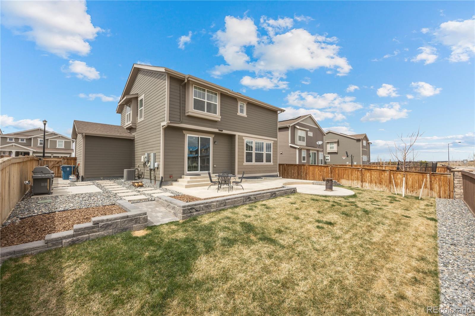
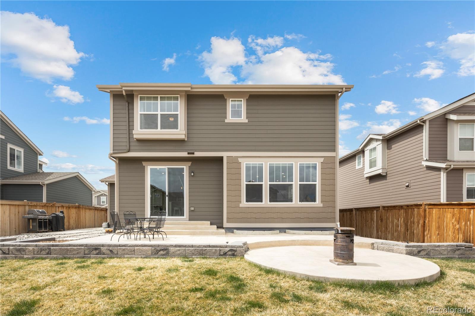
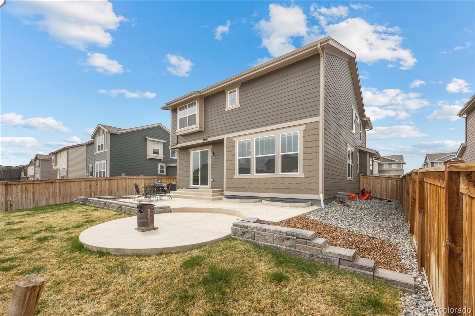
Welcome Home to this move-in ready 2 story home in the highly sought-after Buffalo Highlands Community. With 4 upper-level bedrooms, an office, 3 bathrooms, and a kitchen built for entertaining, the Pinnacle Floor Plan is the largest in the development. Built in 2019 by Lennar, no detail was overlooked in this spectacular energy-efficient home. Envision having your morning coffee on the covered front porch before a very short commute to the dedicated main floor home office. The open concept floor plan is perfect for entertaining guests with a huge living space, oversized kitchen island, dining area, upgraded kitchen appliances, and sliding glass patio doors that lead to the fully landscaped yard. As the heart of the home, the kitchen is upgraded with on-trend grey cabinetry, granite stone countertops, a gas stove, stainless steel appliances, pendant lights, and an additional lighting package. After hosting guests, enjoy the comfort of the primary suite bedroom on the upper level. With a recessed ceiling, ceiling fan, oversized spa-like shower, granite dual sink vanity, and walk-in closet with built-ins, relaxing will come naturally. There are three additional bedrooms and a laundry room with a washer and dryer included on the upper level. The upper hallway bathroom is complete with dual vanity sinks, tub, and tile surround. The three-car attached garage will house all the toys needed to take advantage of the Colorado Outdoor lifestyle nearby including trails, a greenbelt, and a lake. The expansive unfinished basement complete with egress windows has endless potential for a home gym, theater, or additional bedrooms. Buffalo Highlands is in a central location with easy access to Denver International Airport, E-470, downtown Denver and the Bison Ridge Recreation Center.






