Leave a Message

Thank you for your message. We will be in touch with you shortly.

9580 W 104th Avenue
9580 W 104th Avenue
9580 W 104th Avenue
9580 W 104th Avenue
9580 W 104th Avenue
9580 W 104th Avenue
9580 W 104th Avenue
9580 W 104th Avenue
9580 W 104th Avenue
9580 W 104th Avenue
9580 W 104th Avenue
9580 W 104th Avenue
9580 W 104th Avenue
9580 W 104th Avenue
9580 W 104th Avenue
9580 W 104th Avenue
9580 W 104th Avenue
9580 W 104th Avenue
9580 W 104th Avenue
9580 W 104th Avenue
9580 W 104th Avenue
9580 W 104th Avenue
9580 W 104th Avenue
9580 W 104th Avenue
9580 W 104th Avenue
9580 W 104th Avenue
9580 W 104th Avenue
9580 W 104th Avenue
9580 W 104th Avenue
9580 W 104th Avenue
9580 W 104th Avenue
9580 W 104th Avenue
9580 W 104th Avenue
9580 W 104th Avenue
9580 W 104th Avenue
VIEW PHOTOS
Courtesy of Keller Williams Realty Downtown LLC
$635,000

9580 W 104th Avenue

3 Beds 2 Baths 1,682 Sq.Ft. 10,072 Sq.Ft.

Description

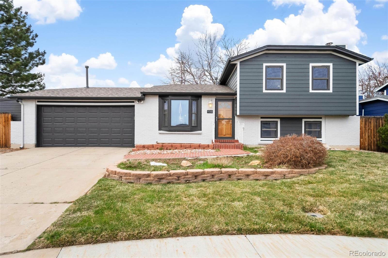
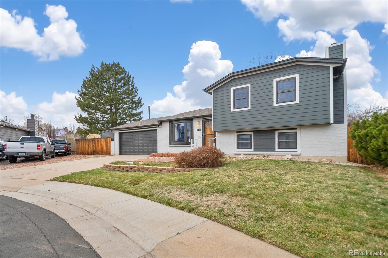
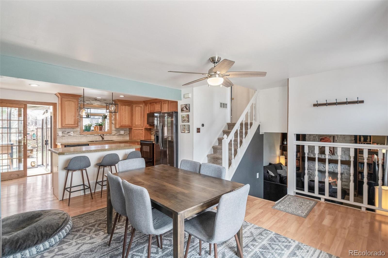
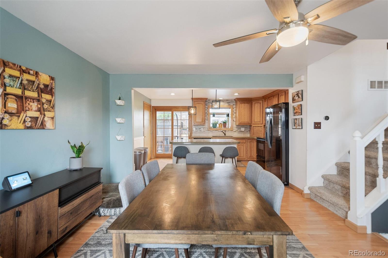
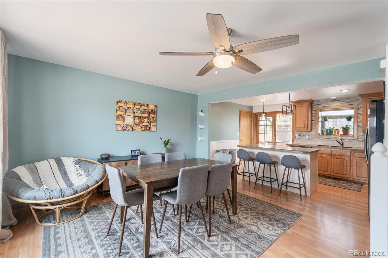
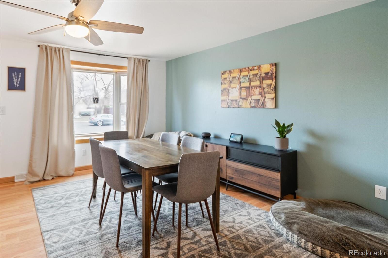
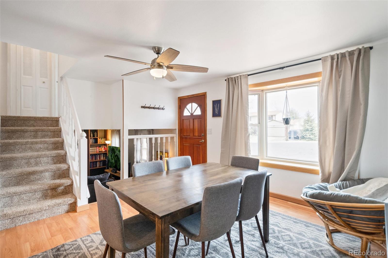
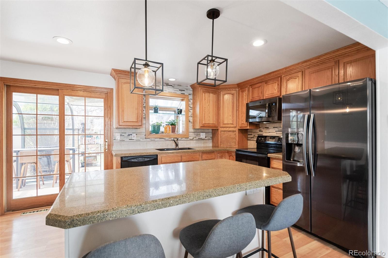
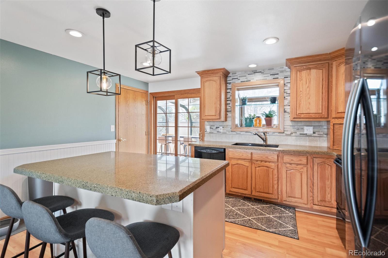
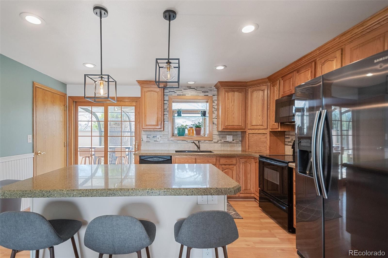
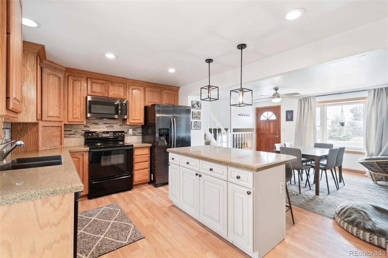
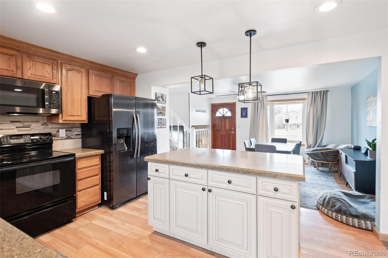
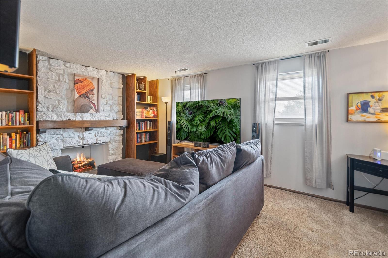
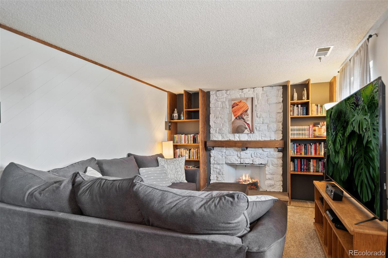
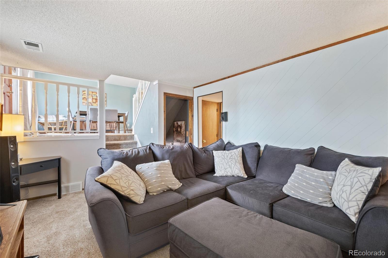
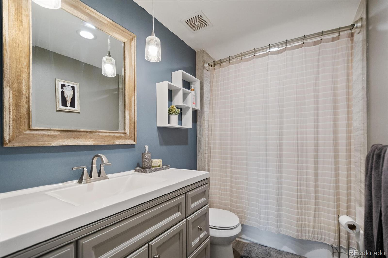
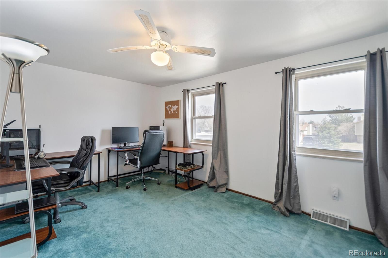
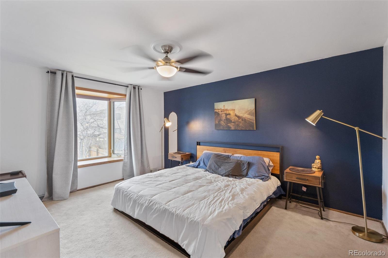
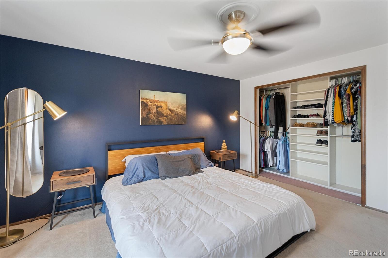
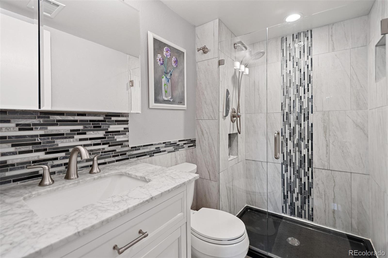
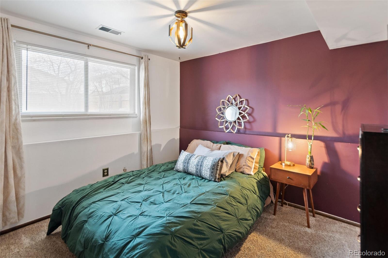
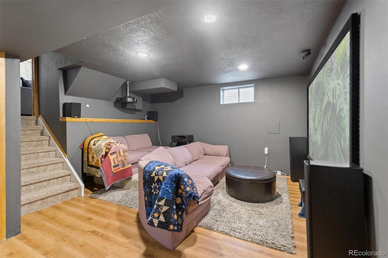
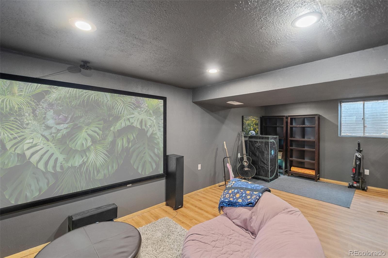
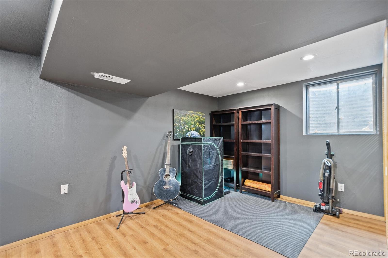
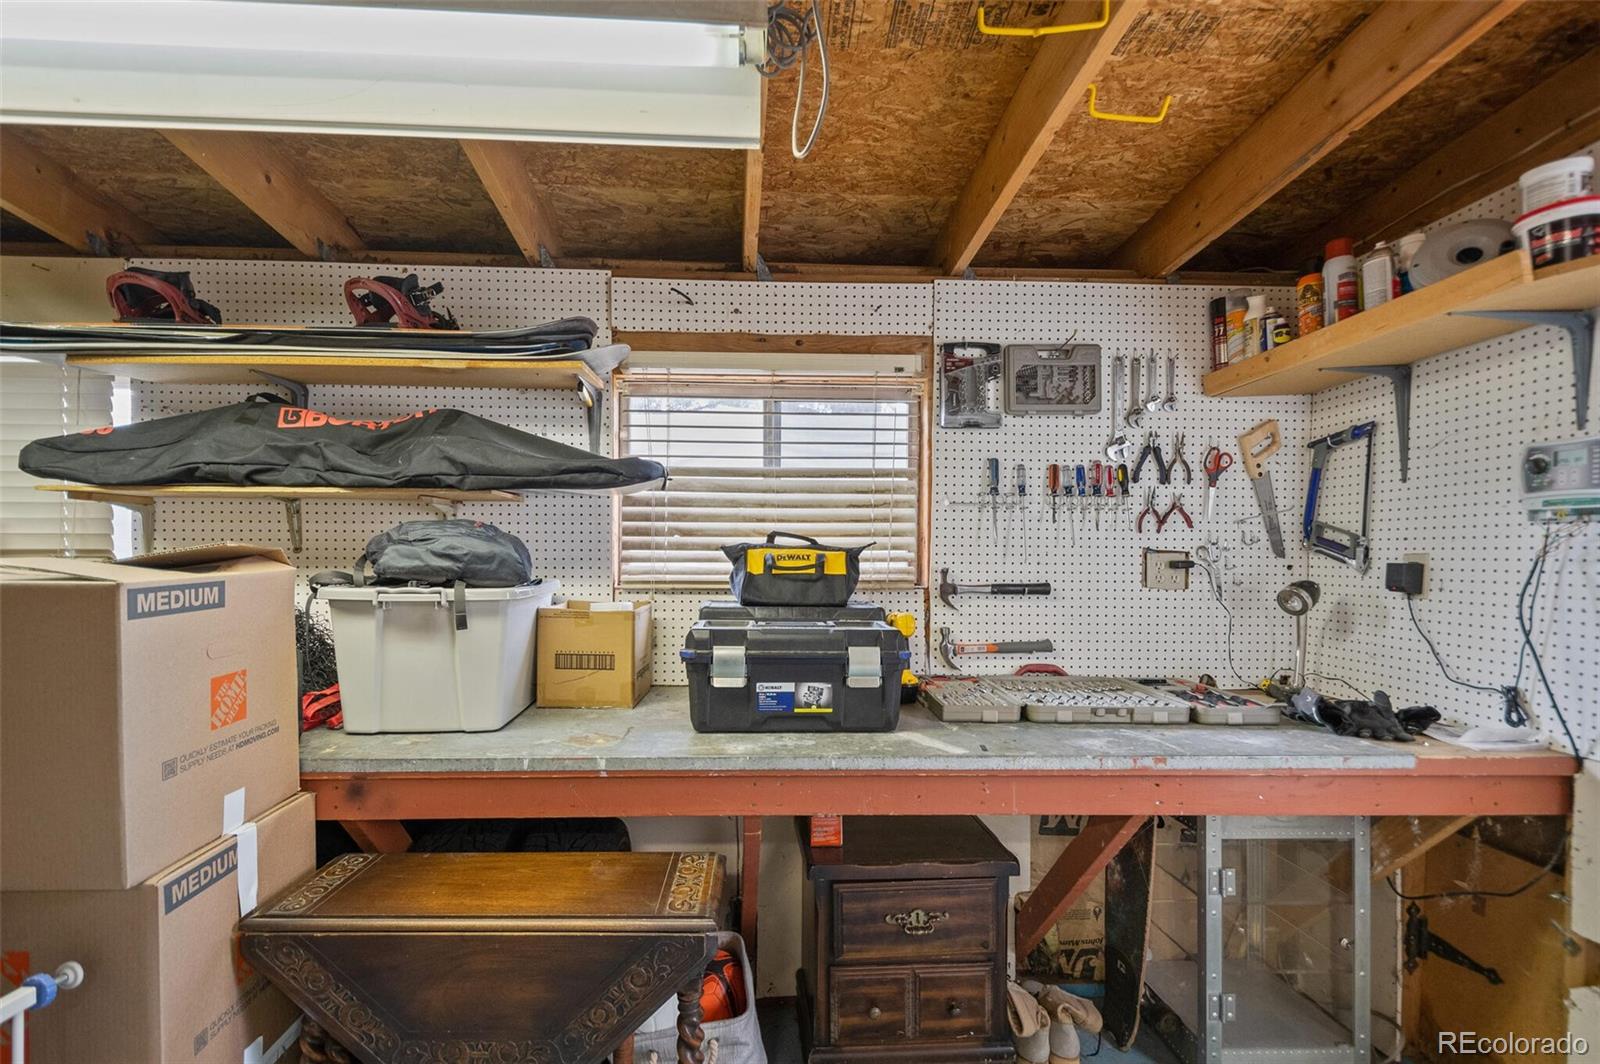
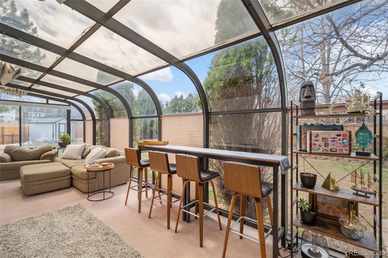
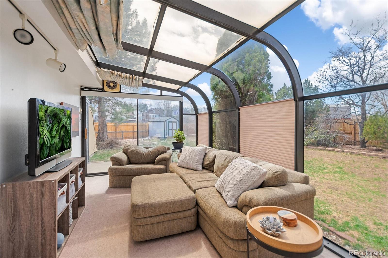
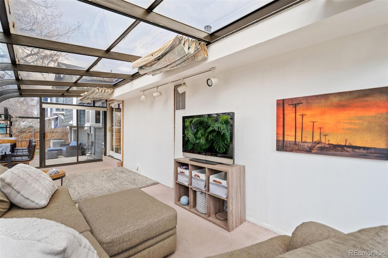
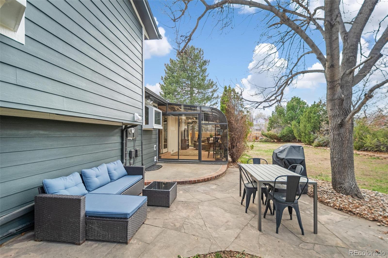
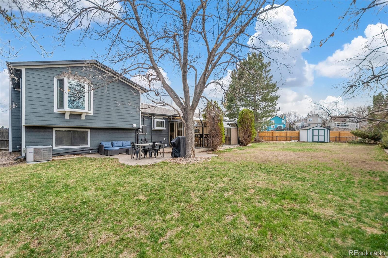
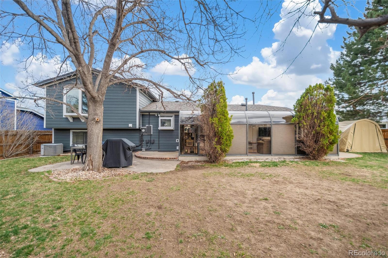
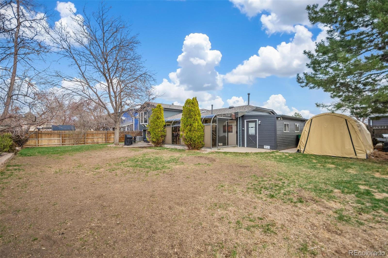
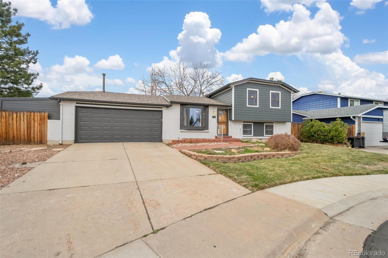
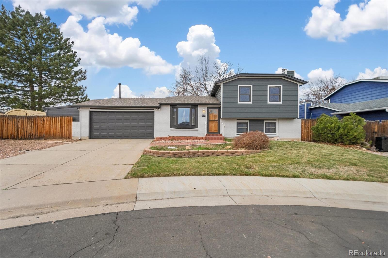
Beautiful 3/2 gem available now in Westminster! This fantastic property offers an open floor plan, awesome large kitchen with an great island and granite counter tops, a large Master bedroom with a five piece Master Bath, and a big 2 car attached garage with a workshop! The enclosed Sun Room is a real bonus, and leads out to a big backyard complete with stone patio - great for those summer cookouts and entertaining! Best of all, the house sits on a quite cul-de-sac, close to schools, shopping and restaurants, and only minutes away from Boulder or Denver! Bring your most discerning Buyer's - this gem won't last long!

Share Property

Location

9580 W 104th Avenue, Westminster, CO 80021

Status

Sold

Date Sold

May 20, 2022

360 Virtual Tour

Take a tour of this property

Property Amenities

Interior
Fireplace Family Room
Appliances Dryer, Microwave, Range, Refrigerator, Sump Pump, Washer
Flooring Carpet, Wood
Total Bedrooms: 3
Full Bathrooms: 2
Other Interior Features Ceiling Fan(s), Five Piece Bath, Granite Counters, Kitchen Island, Open Floorplan, Smoke Free
Area & Lot
Lot Area 10,072 Sq.Ft.
Living area 1,682 Sq.Ft.
MLS® ID 7690522
Year Built 1977
School District Jefferson County R-1
High School Standley Lake
Middle School Wayne Carle
Elementary School Wilmot
Type Residential
Status Sold
Exterior
Air conditioning Central Air
Heat type Forced Air
Water Source Public
Garage Space 2.0
Sewer Public Sewer
Other Exterior Features Private Yard
Lot Features Cul-De-Sac, Landscaped
Roof Composition
Finance
Sales Price $635,000
Real Estate Tax $2,026 yearly

Work With Natacha

Natacha became a real estate professional after practicing law for 19 years due to a love of all things real estate. That experience gives her the ability to carefully evaluate all of the details of a real estate transaction.






