960 N Downing Street
VIEW PHOTOS
$829,000

960 N Downing Street

5 Beds 3 Baths 1,880 Sq.Ft. 3,120 Sq.Ft.

Description

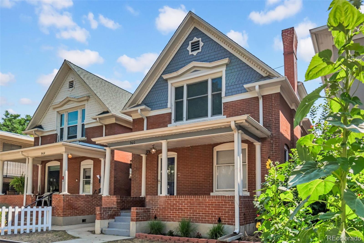
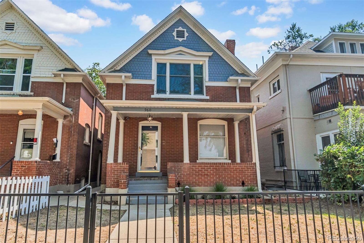
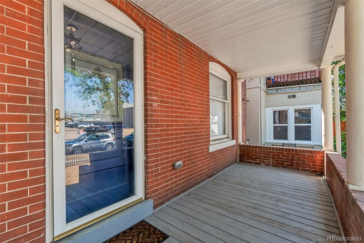
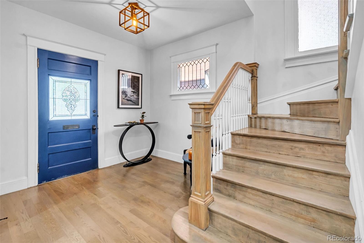
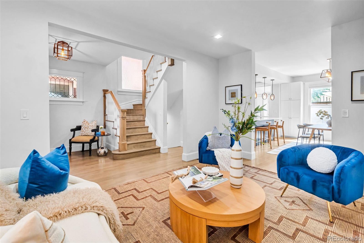
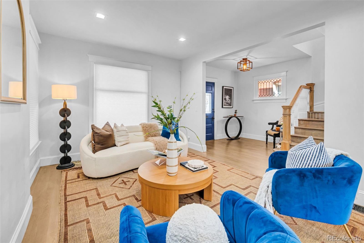
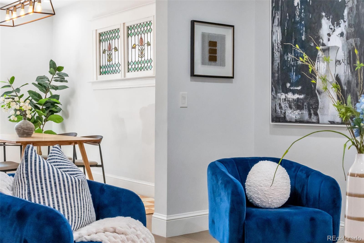
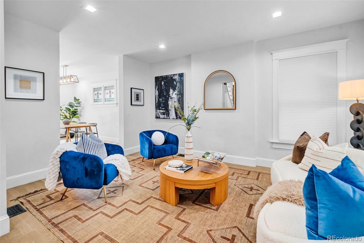
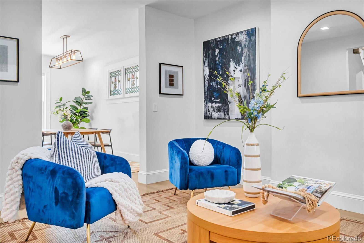
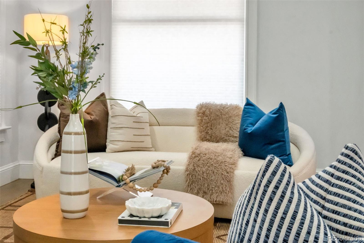
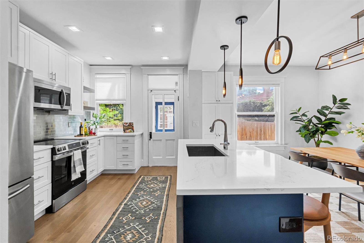
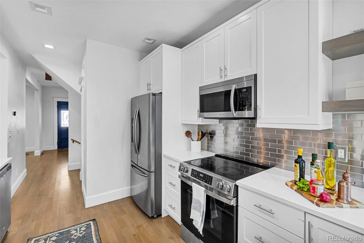
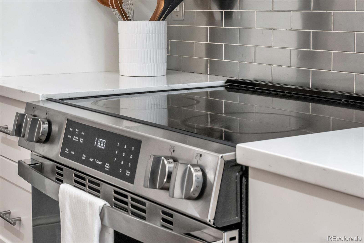
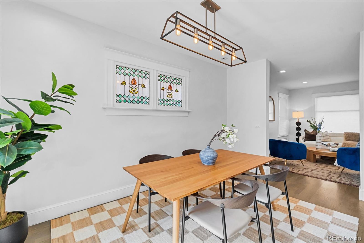
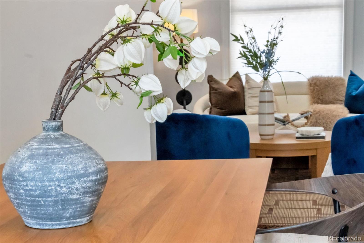
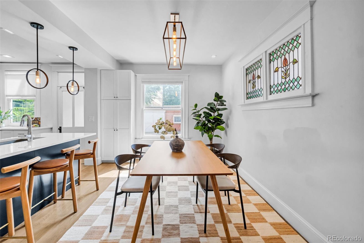
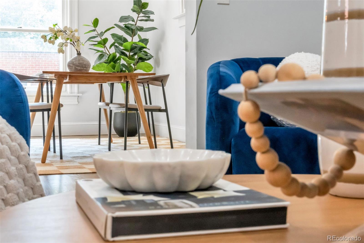
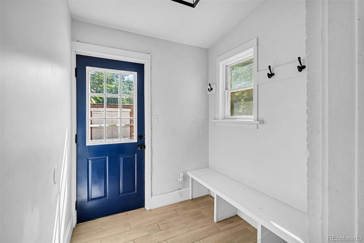
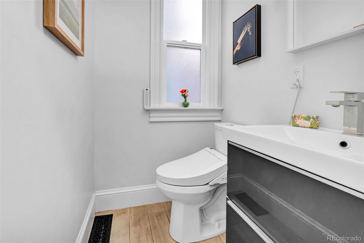
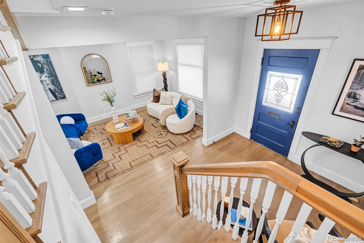
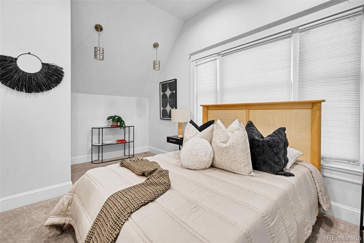
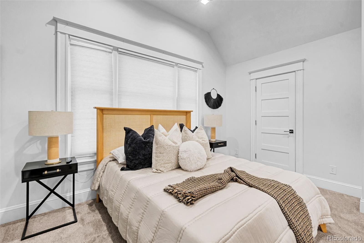
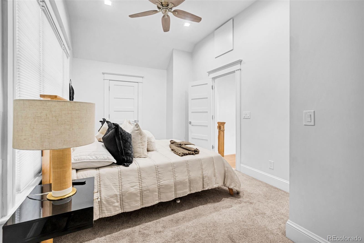
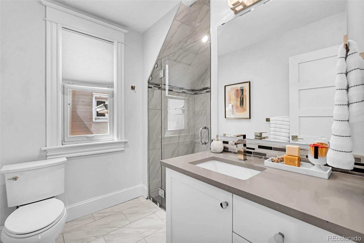
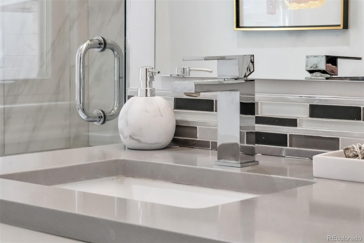
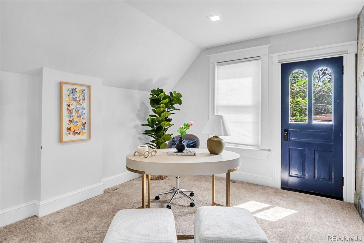
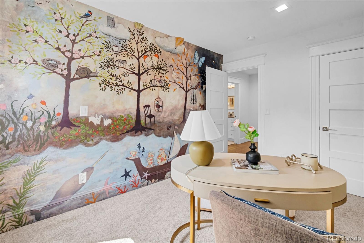
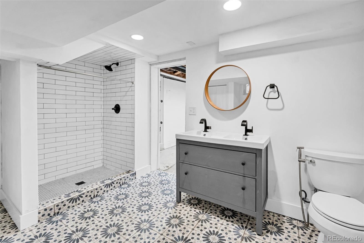
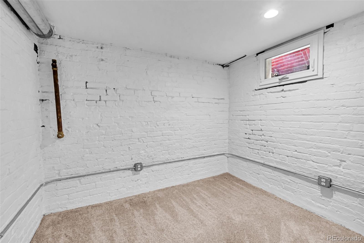
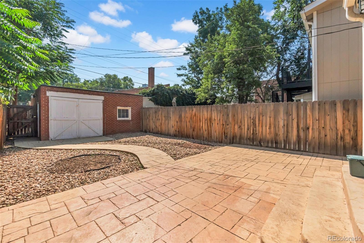
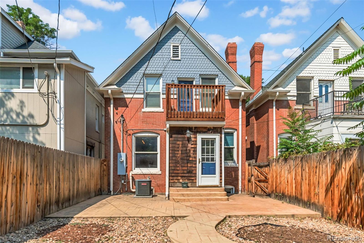
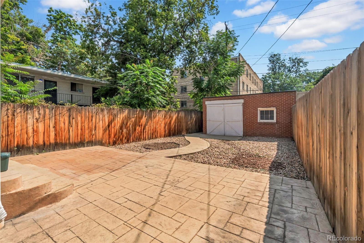
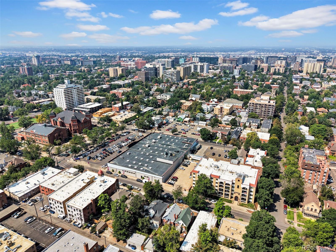
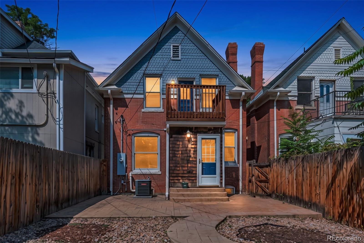
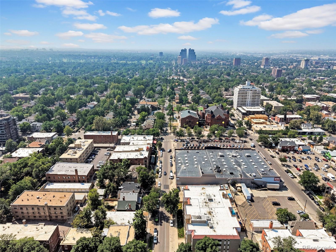
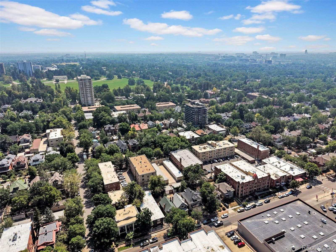
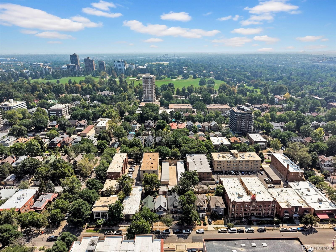
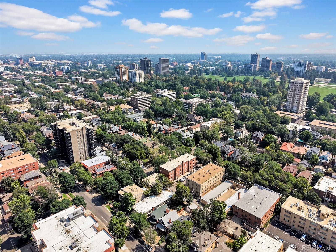
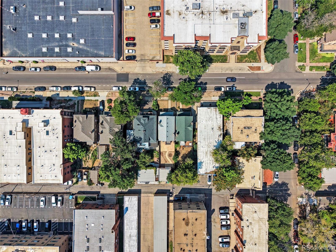
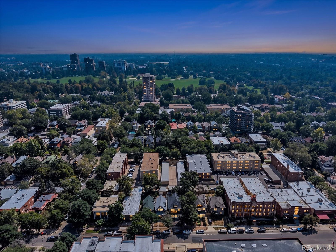
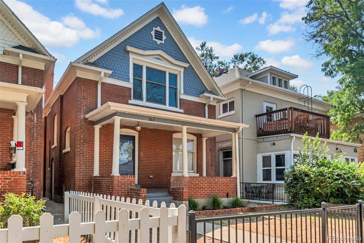
Welcome to this thoughtfully updated home that blends modern comfort w/ character and charm of its original Denver architecture in a historic neighborhood. Updated down to the studs in 2019, the home features updated plumbing, electrical, HVAC and other major systems, offering peace of mind while preserving the timeless details that give this home its personality. The open-concept main level is filled with natural light and showcases beautiful original refinished hardwood flooring, a welcoming front porch, and gorgeous original stained glass. The updated kitchen w/ quartz countertops and a large island offers abundant cabinet and pantry space, making storage and everyday living effortless. A rare and highly functional mudroom provides the perfect drop zone for coats, shoes, jackets and everyday essentials. The finished basement adds flexibility w/ two non-conforming bedrooms, one of which is very spacious. There is also a newly added large 5-piece bathroom already plumbed for a bathtub, allowing the new owner to choose the tub and finishes that suit their style--clawfoot, freestanding, etc. A standout feature is the oversized basement laundry room, which offers an easy opportunity to add a kitchenette and create a true lock-off apartment. Whether used as a house hack, guest suite, multigenerational living space, additional private quarters, or storage, the possibilities are compelling. Outside, the stamped concrete backyard creates a low-maintenance space for relaxing and entertaining, while the detached 2-car garage adds valuable off-street parking and storage. Located just 3 blocks from Cheesman Park, this home offers an exceptional blend of location, flexibility, original character and modern updates. With a thoughtful 2019 renovation, updated systems, abundant natural light, hardwood floors, original stained glass, flexible basement and rare mudroom, 960 N Downing offers the best of classic Denver charm w/ the functionality and peace of mind of a modernized home.

Share Property

Location

960 N Downing Street, Denver, CO 80218

Status

Active Under Contract
image

Schedule a Showing

I would love to show you this beautiful property. Please select your preferred date and time below. I'm will be in touch shortly to confirm your appointment.

Schedule a Showing

I would love to show you this beautiful property. Please select your preferred date and time below. I'm will be in touch shortly to confirm your appointment.
Thank you for your interest in 960 N Downing Street, Denver, CO 80218. We are reviewing your request and will be in touch shortly!

360 Virtual Tour

Take a tour of this property

Property Amenities

Interior
Laundry room In Unit
Appliances Dishwasher, Disposal, Dryer, Microwave, Oven, Refrigerator, Self Cleaning Oven, Sump Pump, Washer
Flooring Carpet, Tile, Wood
Total Bedrooms: 5
Half Bathrooms: 1
Three-Quarter Bathrooms: 1
Full Bathrooms: 1
Other Interior Features Built-in Features, Ceiling Fan(s), Eat-in Kitchen, Entrance Foyer, Five Piece Bath, High Ceilings, Kitchen Island, Open Floorplan, Quartz Counters, Smart Thermostat, Smoke Free, Utility Sink, Vaulted Ceiling(s)
Area & Lot
Lot Area 3,120 Sq.Ft.
Living area 1,880 Sq.Ft.
MLS® ID 7202032
Year Built 1904
School District Denver 1
High School East
Middle School Morey
Elementary School Dora Moore
Type Residential
Status Active Under Contract
Exterior
Stories 2
Air conditioning Central Air
Heat type Forced Air, Natural Gas
Water Source Public
Garage Space 2.0
Sewer Public Sewer
Lot Features Level
Roof Composition
Finance
Sales Price $829,000
Real Estate Tax $4,710 yearly

Mortgage Calculator

Estimate your monthly mortgage payment, including the principal and interest, property taxes, and HOA. Adjust the values to generate a more accurate rate.
All estimates are provided for informational purposes only. Actual amounts may vary.
$0,000 Your Payment 20 15 65
$0,000 Your Payment

Work With Natacha

Natacha became a real estate professional after practicing law for 19 years due to a love of all things real estate. That experience gives her the ability to carefully evaluate all of the details of a real estate transaction.








