Leave a Message

Thank you for your message. We will be in touch with you shortly.

9614 Prairie Farm Drive
VIEW PHOTOS
Courtesy of Keller Williams Realty Downtown LLC
$420,000

9614 Prairie Farm Drive

3 Beds 3 Baths 1,540 Sq.Ft. 2,500 Sq.Ft.

Description

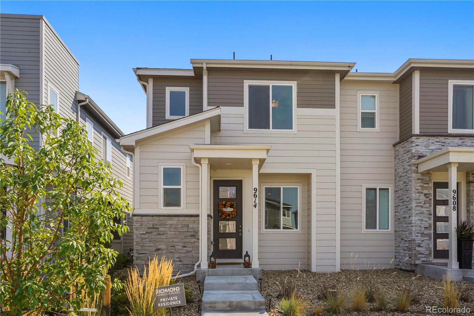
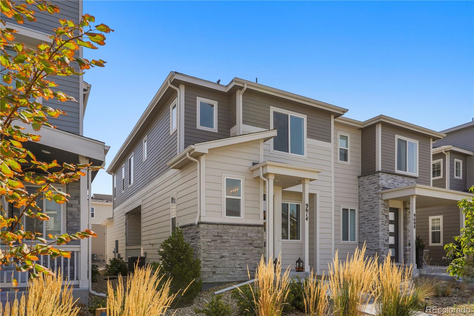
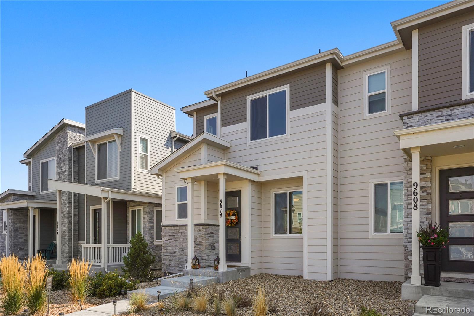
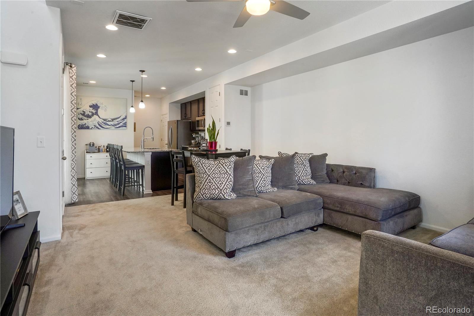
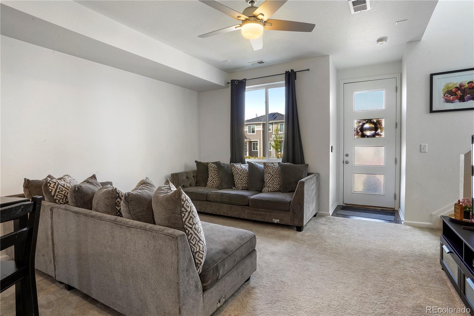
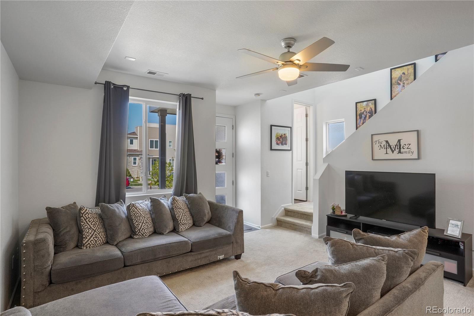
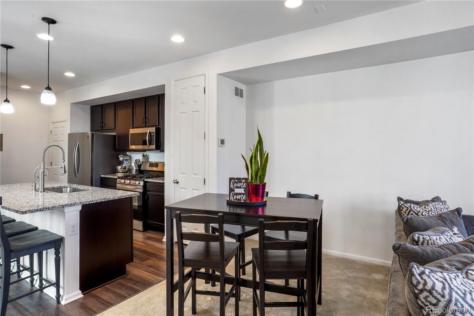
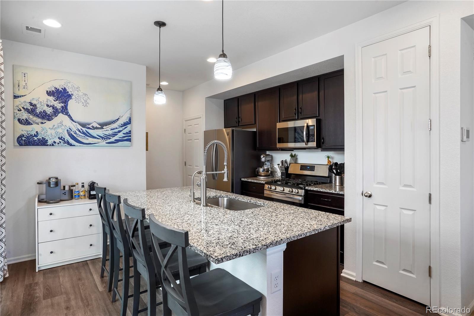
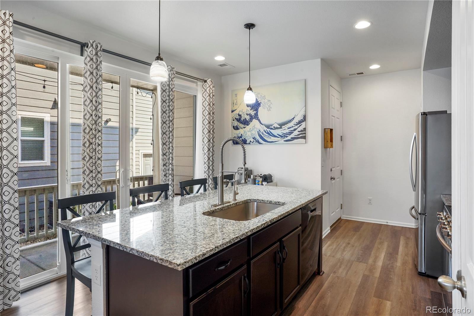
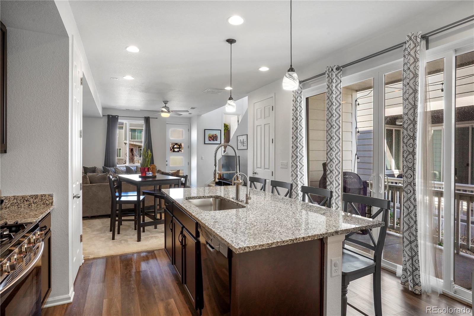
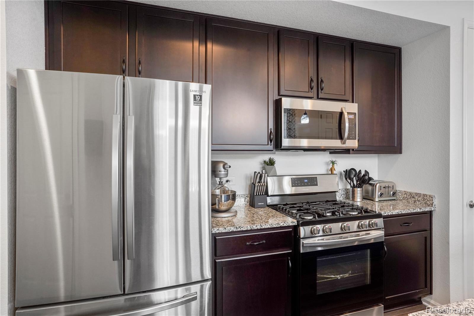
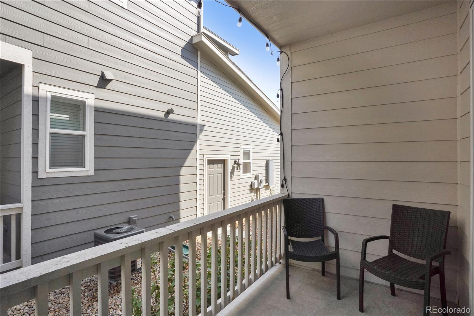
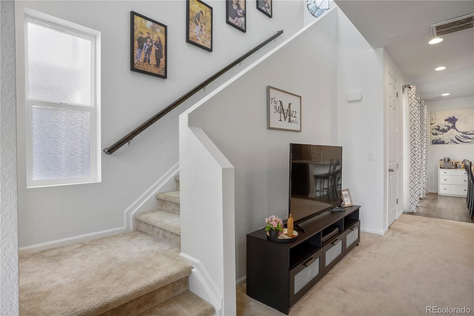
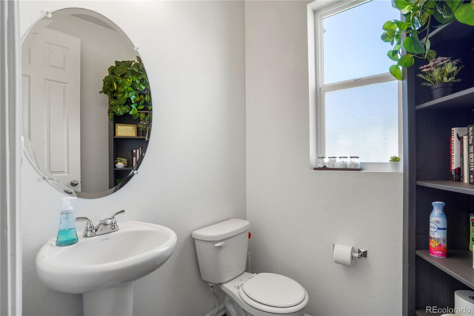
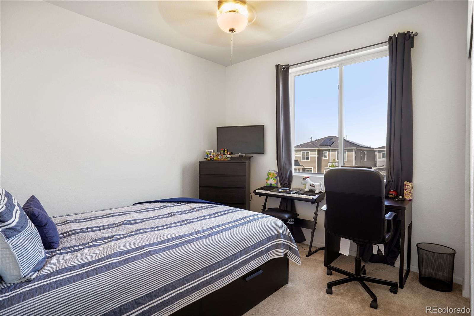
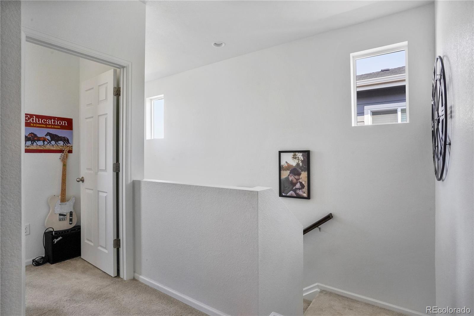
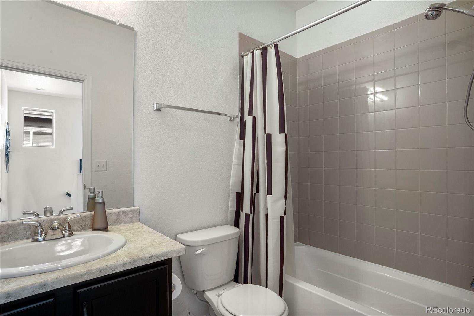
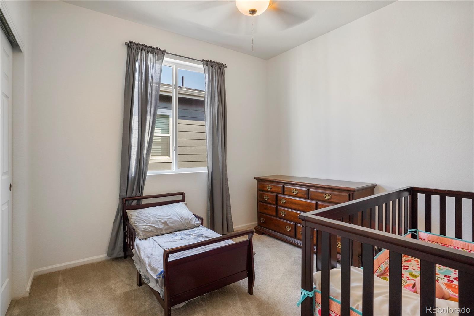
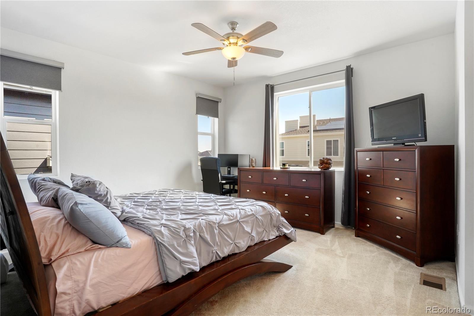
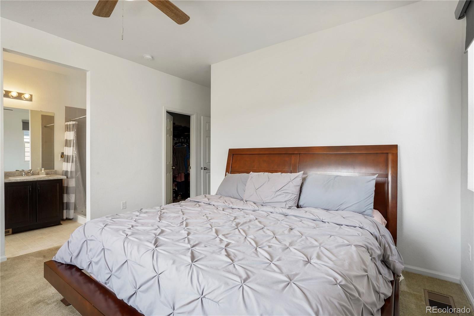
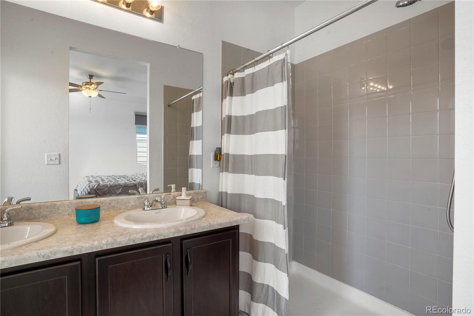
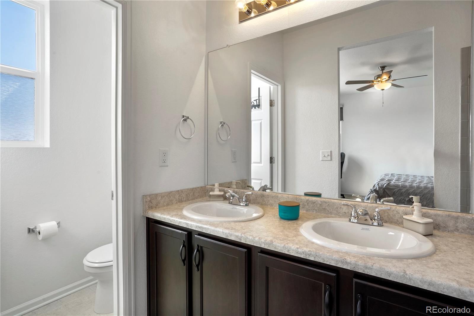
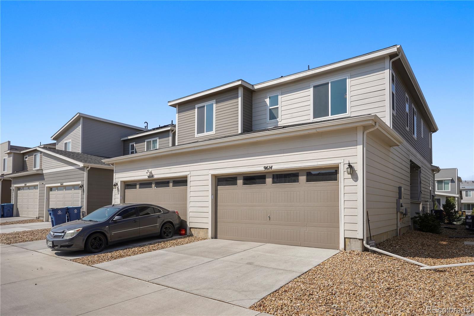
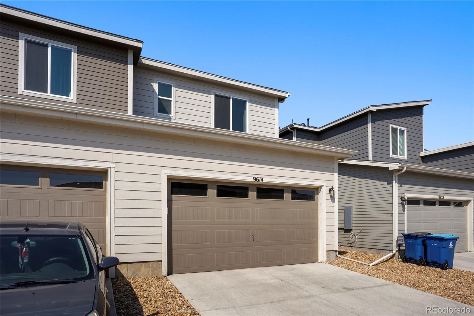
Welcome to your new paired home in Prairie Farm! Like a new build without the wait. The home features 3 bedrooms, 2.5 bathrooms and attached oversized 2 car garage. It is modern with a ton of updates. As you enter the home you are welcomed with an abundance of natural light and open floor plan with elevated ceilings. The beautiful kitchen has granite counter tops, nice black hardware, a gas range oven, ss appliances and a great size pantry. Did we mention that off the kitchen is a private outdoor patio perfect for sunsets and bbq's. As you head upstairs you will find 2 bedrooms, 1 bathroom, at the front of the house and a laundry. Once you make your way down the hallway you will enter the 3rd bedroom which is the owners suite. It has a walk in closet and Jack and Jill sinks in the bathroom. You are steps away from a park for kids to play, workout, walks to watch the sun set or to walk your dog. This home is near shops, stores, parks and restaurants. A 15 minute drive to DIA and close access to several highways. You can't find a home at this price point in this neighborhood!

Share Property

Location

9614 Prairie Farm Drive, Commerce City, CO 80022

Status

Sold

Date Sold

October 17, 2022

Property Amenities

Interior
Laundry room Laundry Closet
Appliances Dishwasher, Disposal, Dryer, Microwave, Oven, Range Hood, Refrigerator, Self Cleaning Oven, Washer, Water Softener
Flooring Carpet, Laminate, Linoleum
Total Bedrooms: 3
Half Bathrooms: 1
Three-Quarter Bathrooms: 1
Full Bathrooms: 1
Area & Lot
Lot Area 2,500 Sq.Ft.
Living area 1,540 Sq.Ft.
MLS® ID 6841484
Year Built 2020
School District School District 27-J
High School Prairie View
Middle School Otho Stuart
Elementary School Second Creek
Architecture Styles Urban Contemporary
Type Multi-Family
Status Sold
Exterior
Stories 2
Air conditioning Central Air
Heat type Forced Air
Water Source Public
Garage Space 2.0
Security Features Carbon Monoxide Detector(s), Radon Detector, Smoke Detector(s)
Sewer Community Sewer, Public Sewer
Parking Concrete
Lot Features Sprinklers In Front
Roof Architecural Shingle
Utilities Cable Available, Electricity Connected, Internet Access (Wired)
Finance
Sales Price $420,000
HOA Fees $91 monthly
Real Estate Tax $4,322 yearly

Work With Natacha

Natacha became a real estate professional after practicing law for 19 years due to a love of all things real estate. That experience gives her the ability to carefully evaluate all of the details of a real estate transaction.






