9637 W Peakview Drive
VIEW PHOTOS
$580,000

9637 W Peakview Drive

5 Beds 3 Baths 2,637 Sq.Ft. 5,489 Sq.Ft.

Description

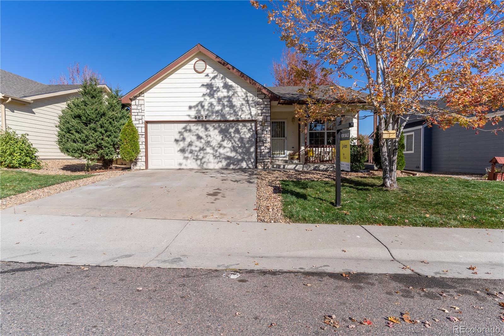
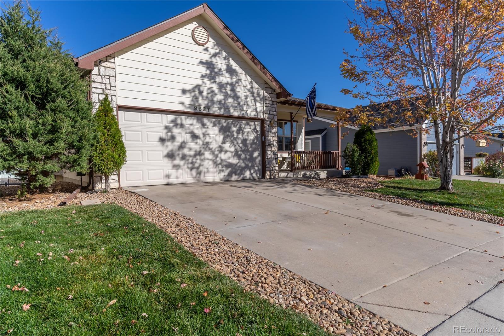
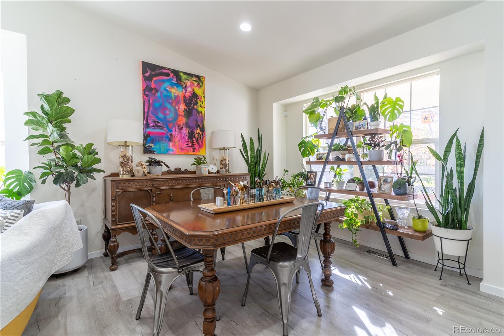
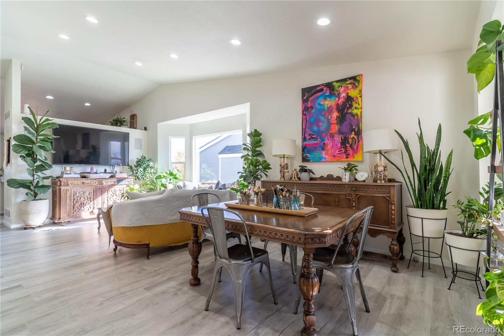
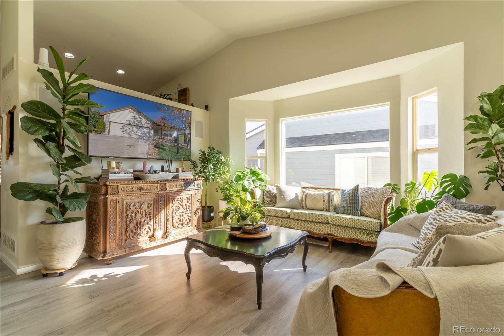
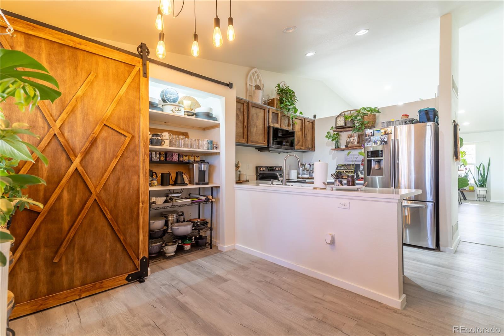
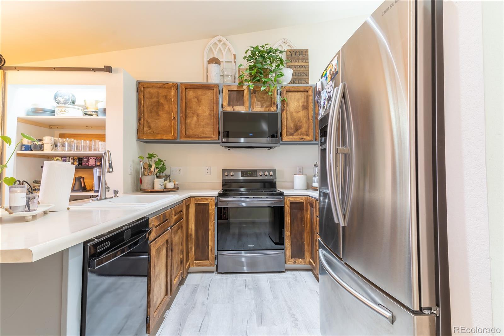
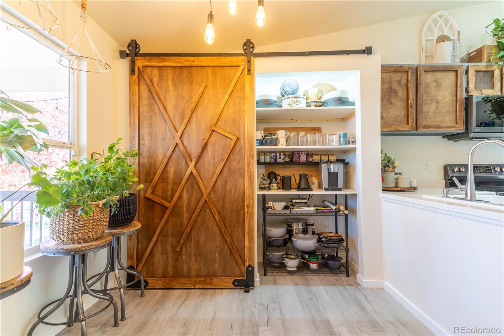
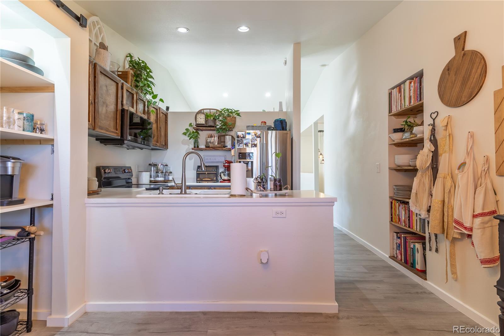
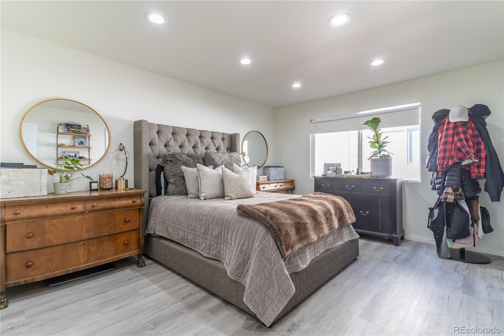
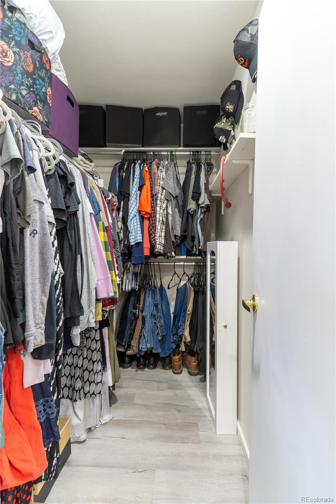
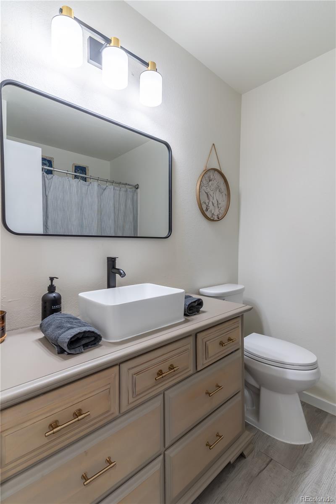
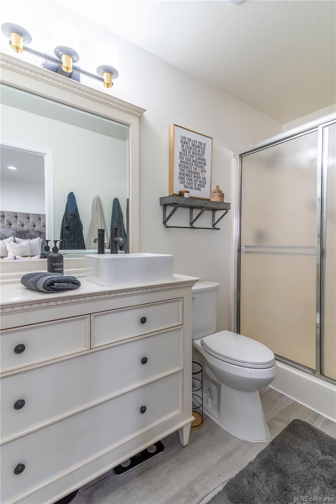
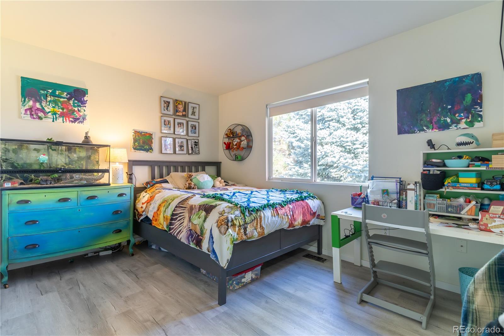
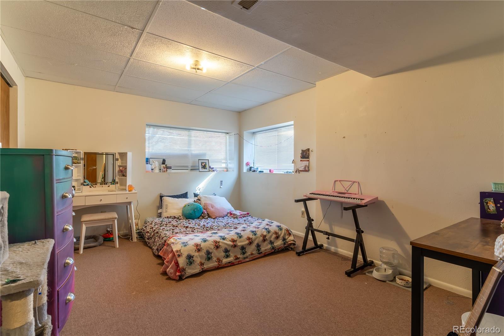
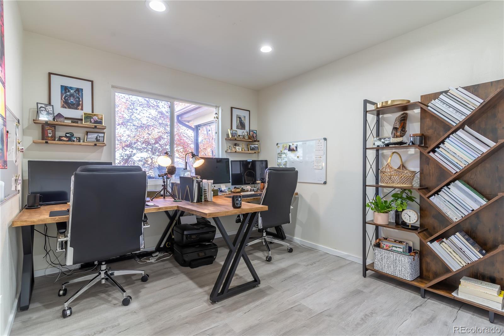
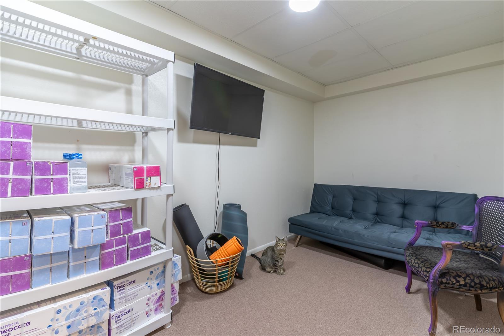
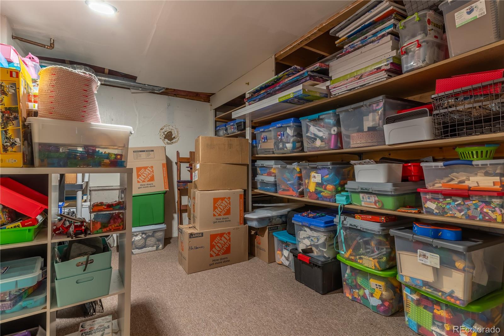
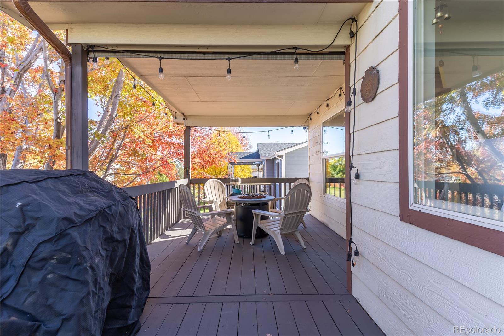
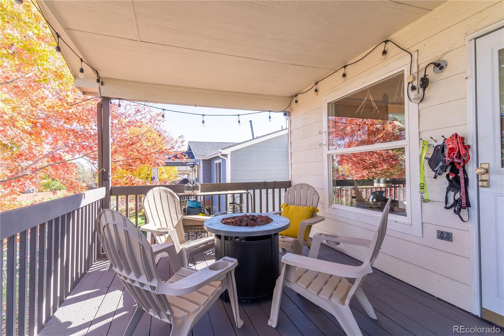
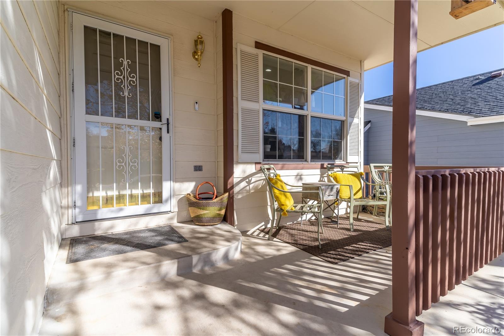
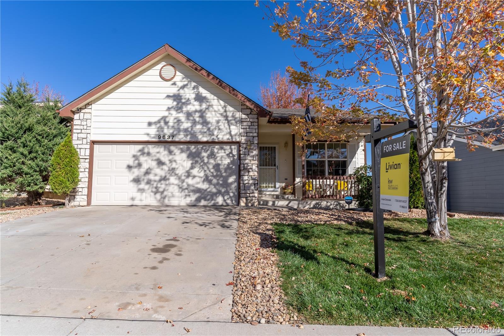
Welcome to 9637 Peakview Drive a stunning, ranch-style home nestled in the desirable Peakview Village neighborhood of Littleton, Colorado. The main floor has been updated with new flooring, new light fixtures, and an updated kitchen with a beautiful pantry and ample storage. An attached two-car garage allows for plenty of parking. The main floor is the perfect place to relax and entertain, with its open floor plan and large living room. The primary suite is located on the main floor, and two additional bedrooms are located on the first floor. Two additional bedrooms are located in the basement. There are two bathrooms on the first floor and one in the basement, making it easy to accommodate guests and family. Outside, you'll find a covered back deck that backs up to a peaceful greenbelt. There's an invisible fence installed for your furry friends. The HOA takes care of all landscaping, so the yard is virtually maintenance-free. HOA also covers trash, recycling, and snow removal. Plus, with its close proximity to Chatfield Reservoir, you'll have plenty of opportunities for outdoor activities. This spacious and comfortable home is perfect and is offered at an incredible price of $600,000. Assumable loan, 2.9%!!! Your monthly payment would be under $2600!

Share Property

Location

9637 W Peakview Drive, Littleton, CO 80123

Status

Sold

Date Sold

January 17, 2024

Property Amenities

Interior
Appliances Dishwasher, Disposal, Microwave, Oven, Range, Refrigerator
Flooring Carpet, Vinyl
Total Bedrooms: 5
Three-Quarter Bathrooms: 1
Full Bathrooms: 2
Other Interior Features Eat-in Kitchen, High Ceilings, Pantry, Smart Thermostat
Area & Lot
Total area 2,637 Sq.Ft.
Lot Area 5,489 Sq.Ft.
Living area 2,637 Sq.Ft.
MLS® ID 6994243
Year Built 1997
School District Jefferson County R-1
High School Dakota Ridge
Middle School Summit Ridge
Elementary School Colorow
Architecture Styles Traditional
Type Residential
Status Sold
Exterior
Stories 1
Air conditioning Central Air
Heat type Forced Air
Water Source Public
Garage Space 2.0
Sewer Public Sewer
Other Exterior Features Rain Gutters
Parking Concrete
Lot Features Greenbelt, Sprinklers In Front, Sprinklers In Rear
Roof Composition
Finance
Sales Price $580,000
HOA Fees $140 monthly
Real Estate Tax $3,538 yearly

Work With Natacha

Natacha became a real estate professional after practicing law for 19 years due to a love of all things real estate. That experience gives her the ability to carefully evaluate all of the details of a real estate transaction.








