9714 Ogden Street
9714 Ogden Street
9714 Ogden Street
9714 Ogden Street
9714 Ogden Street
9714 Ogden Street
9714 Ogden Street
9714 Ogden Street
9714 Ogden Street
9714 Ogden Street
9714 Ogden Street
9714 Ogden Street
9714 Ogden Street
9714 Ogden Street
9714 Ogden Street
9714 Ogden Street
9714 Ogden Street
9714 Ogden Street
9714 Ogden Street
9714 Ogden Street
9714 Ogden Street
9714 Ogden Street
9714 Ogden Street
9714 Ogden Street
9714 Ogden Street
9714 Ogden Street
9714 Ogden Street
9714 Ogden Street
9714 Ogden Street
9714 Ogden Street
9714 Ogden Street
9714 Ogden Street
9714 Ogden Street
9714 Ogden Street
9714 Ogden Street
9714 Ogden Street
9714 Ogden Street
9714 Ogden Street
9714 Ogden Street
9714 Ogden Street
VIEW PHOTOS
$615,000

9714 Ogden Street

3 Beds 4 Baths 2,903 Sq.Ft. 7,676 Sq.Ft.

Description

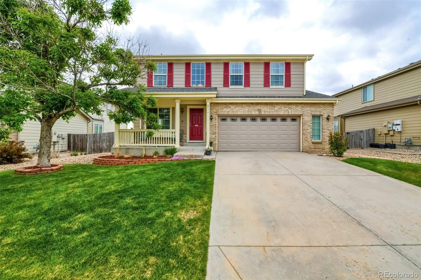
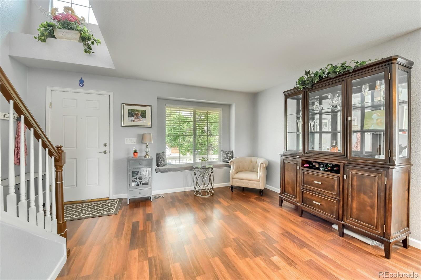
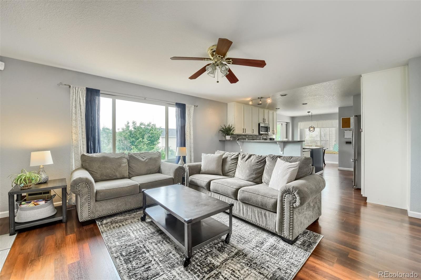
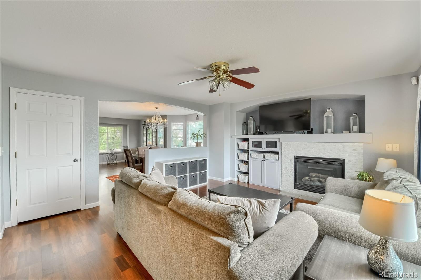
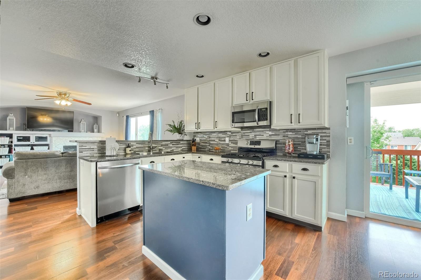
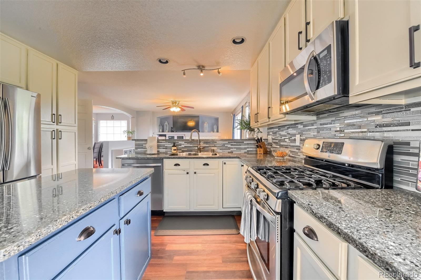
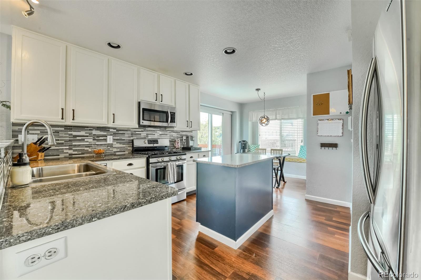
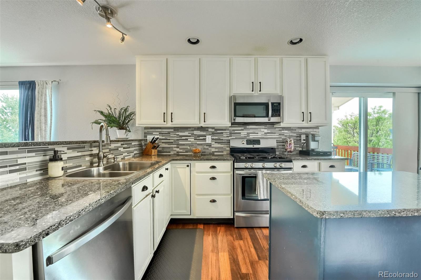
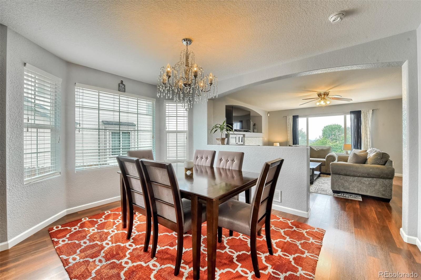
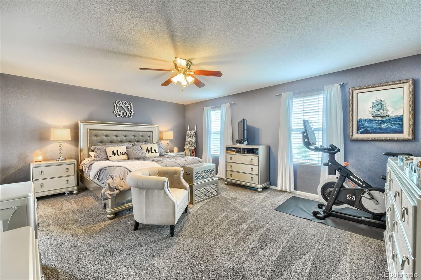
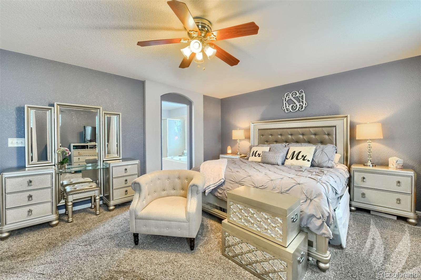
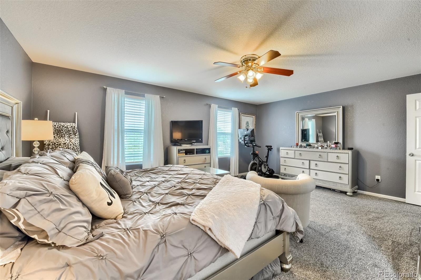
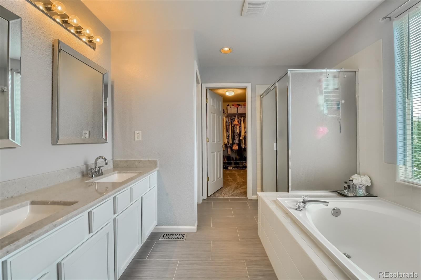
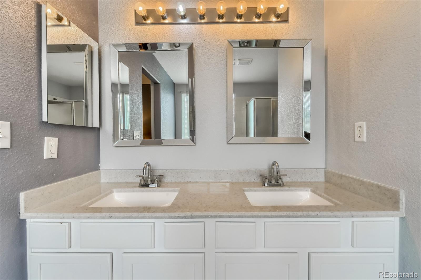
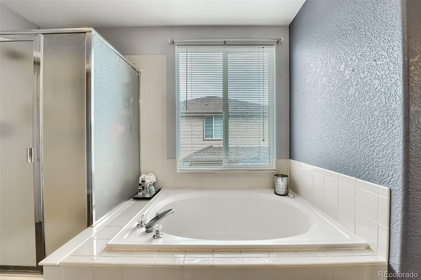
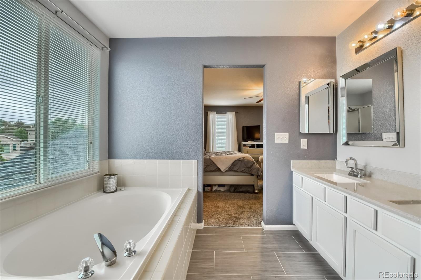
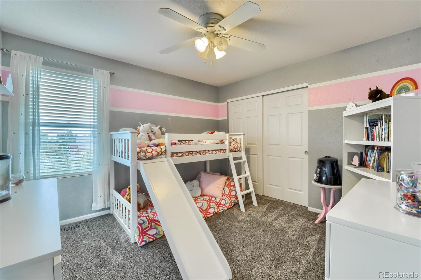
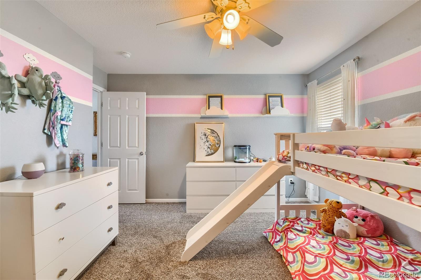
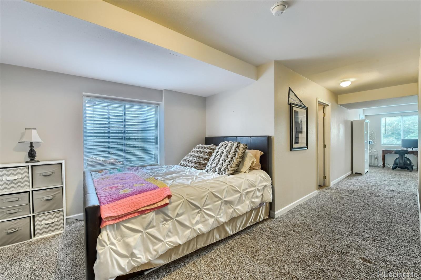
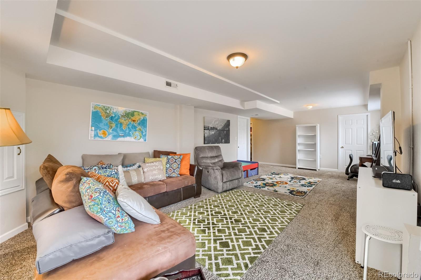
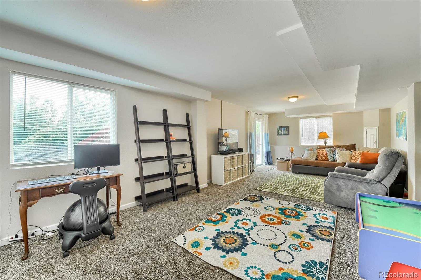
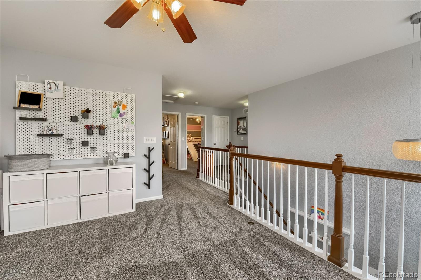
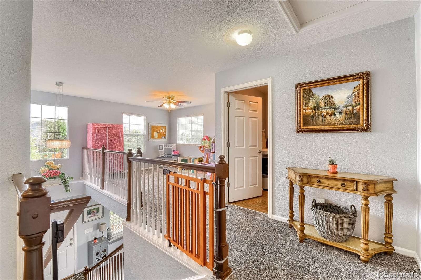
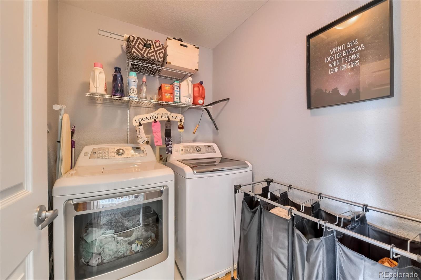
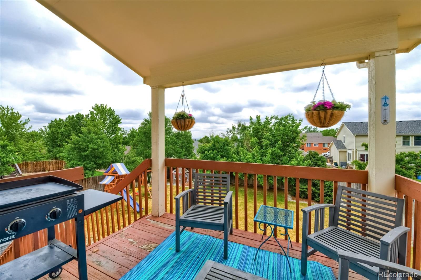
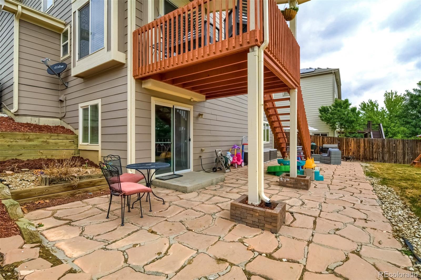
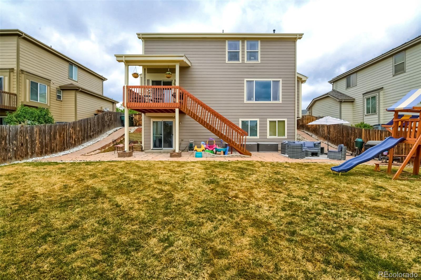
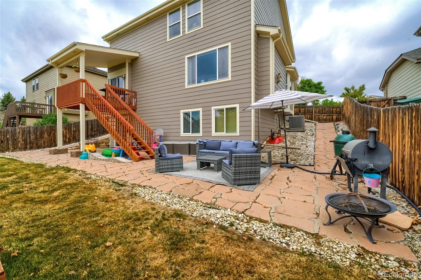
Wait till you get a look at this beauty that screams Location Location Location. Nestled in right off I25 and Thornton Parkway right behind the Safeway and Lambertson Lakes Shopping Center. There are plenty of parks, walking trails, and shopping centers to explore. On the top floor, you'll find 3 bedrooms, a laundry room, a loft perfect for an office, workout area, or kids' playroom, and a primary bedroom with a 5 piece bath and walk-in closet. Few great things to note: the views of Downtown from the covered deck are a sight to behold, a non-conforming bedroom in the finished basement with walkout access to the backyard, and the HOA is only $48 a month. Make sure you look at the Matterport 3D virtual tour!

Share Property

Location

9714 Ogden Street, Thornton, CO 80229

Status

Sold

Date Sold

July 15, 2022

360 Virtual Tour

Take a tour of this property

Property Amenities

Interior
Laundry room In Unit
Fireplace Living Room
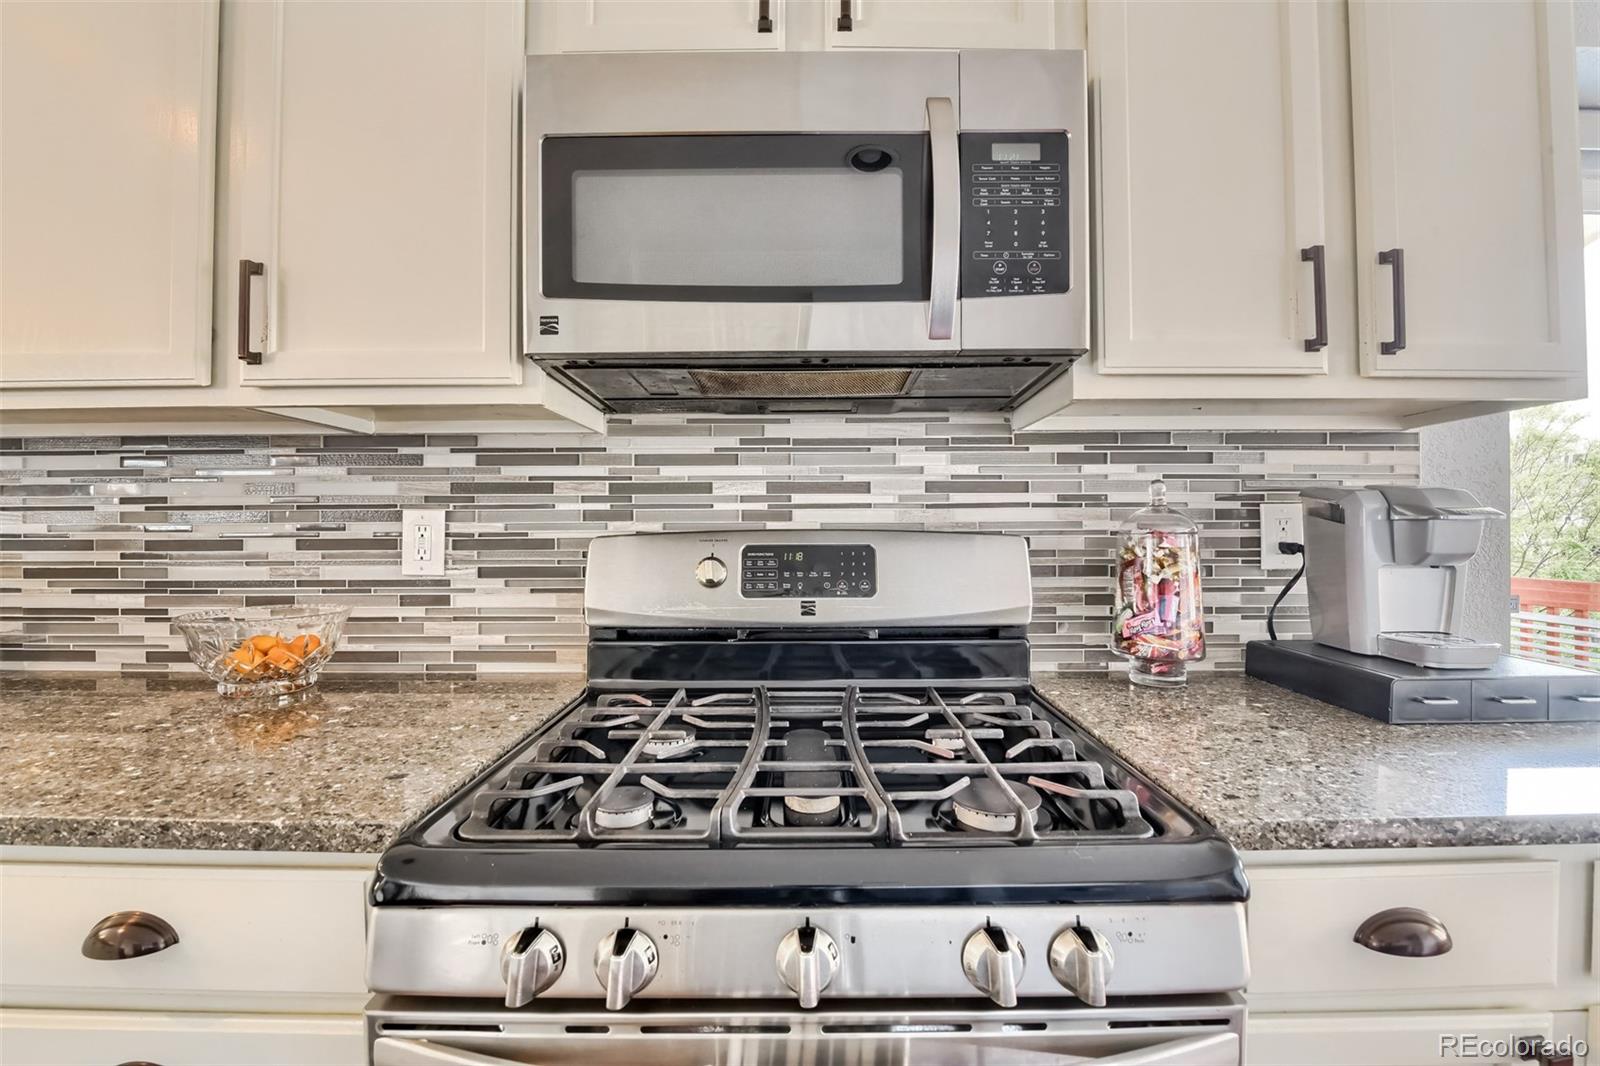
Appliances Dishwasher, Dryer, Microwave, Range, Refrigerator, Washer
Flooring Carpet, Tile, Wood
Total Bedrooms: 3
Half Bathrooms: 1
Three-Quarter Bathrooms: 1
Full Bathrooms: 2
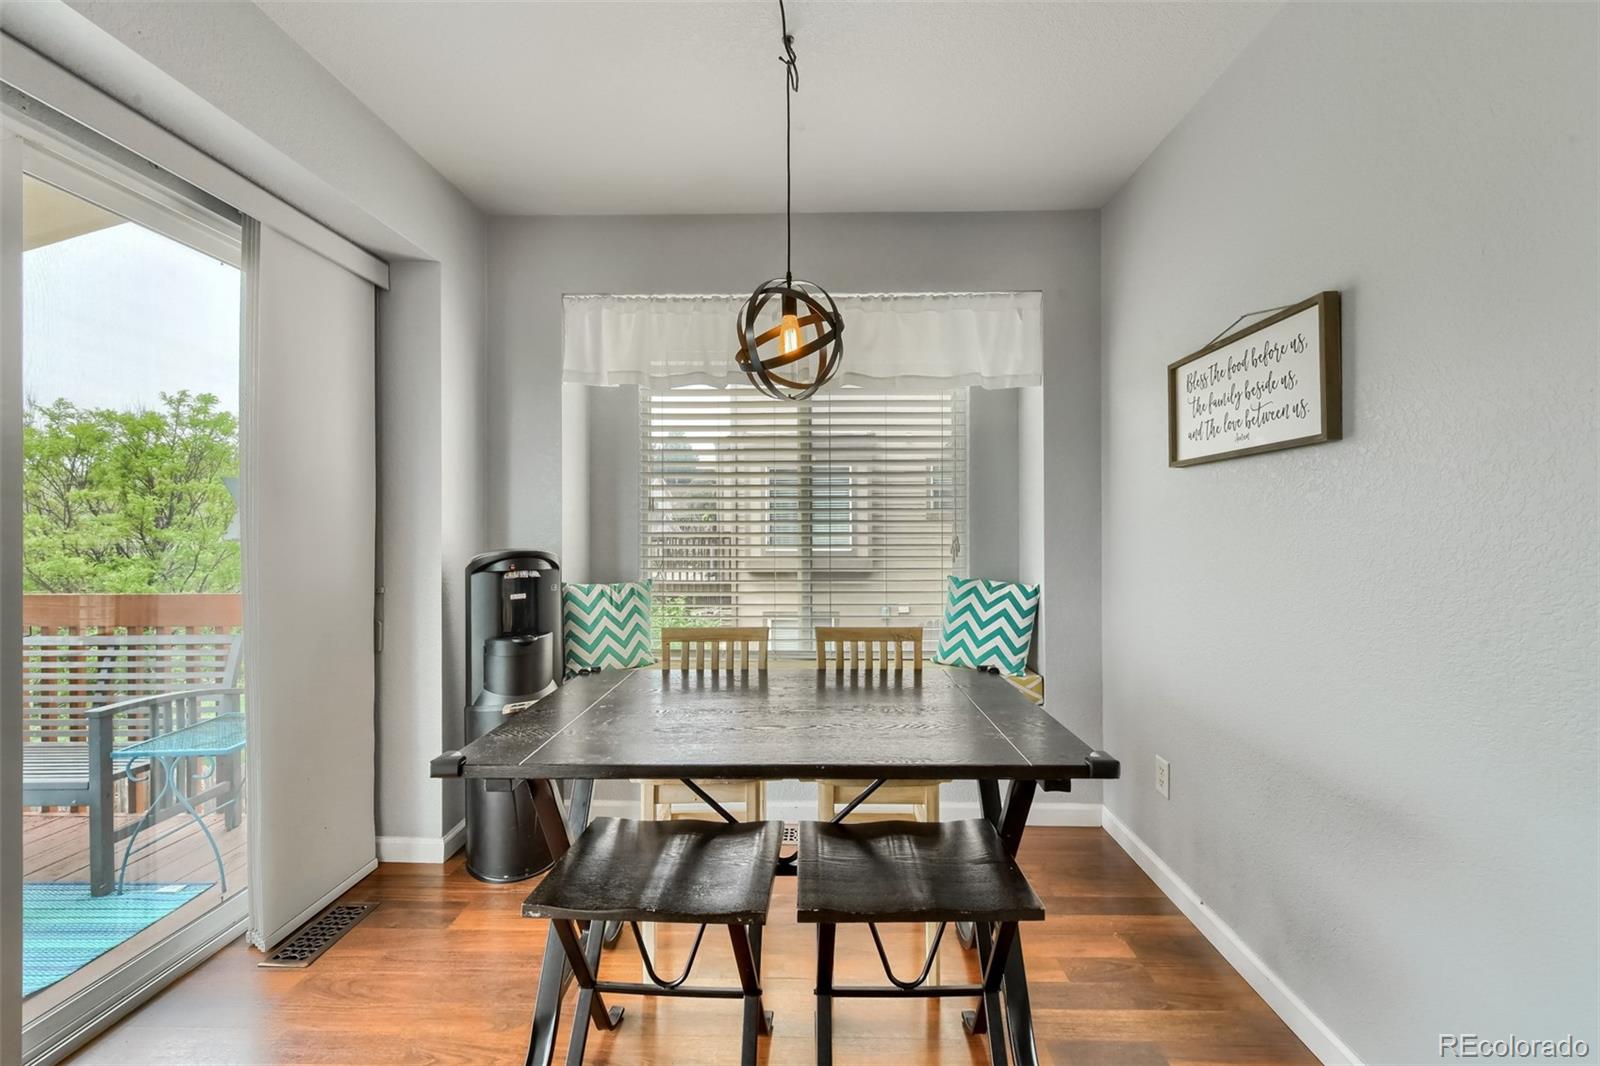
Other Interior Features Breakfast Nook, Ceiling Fan(s), Granite Counters, Walk-In Closet(s)
Area & Lot
Lot Area 7,676 Sq.Ft.
Living area 2,903 Sq.Ft.
MLS® ID 6764848
Year Built 2003
School District Adams 12 5 Star Schl
High School Thornton
Middle School Thornton
Elementary School Thornton
Type Residential
Status Sold
Exterior
Stories 2
Air conditioning Central Air
Heat type Forced Air
Water Source Public
Garage Space 2.0
Sewer Public Sewer
Other Exterior Features Private Yard, Rain Gutters
Roof Composition
Finance
Sales Price $615,000
HOA Fees $47 monthly
Real Estate Tax $4,676 yearly

Work With Natacha

Natacha became a real estate professional after practicing law for 19 years due to a love of all things real estate. That experience gives her the ability to carefully evaluate all of the details of a real estate transaction.








