Leave a Message

Thank you for your message. We will be in touch with you shortly.

9721 Bennett Peak Street
VIEW PHOTOS
$635,000

9721 Bennett Peak Street

3 Beds 3 Baths 2,168 Sq.Ft. 3,049 Sq.Ft.

Description

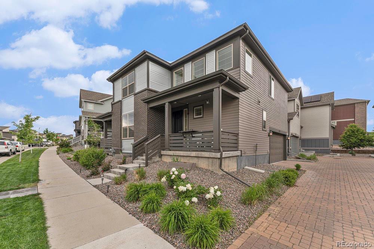
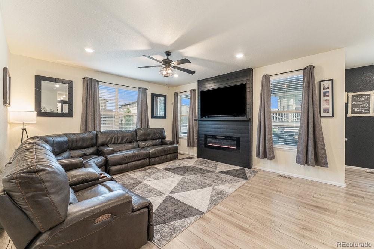
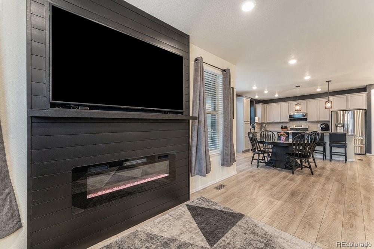
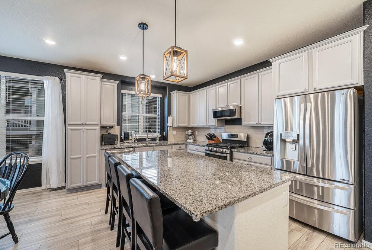
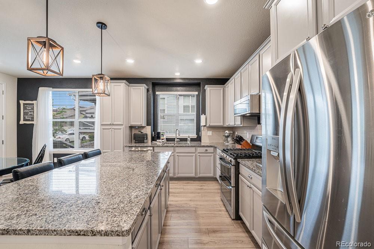
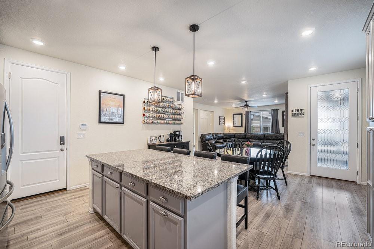
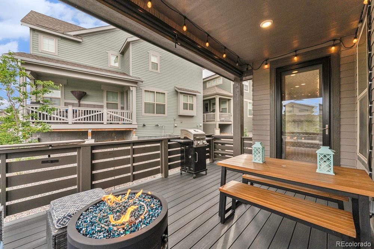
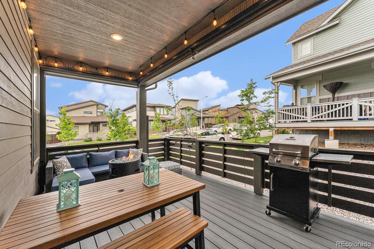
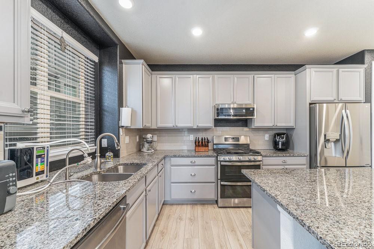
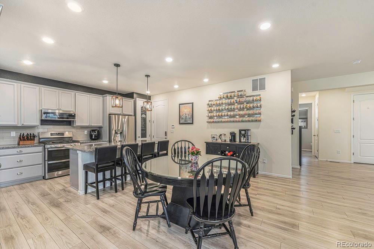
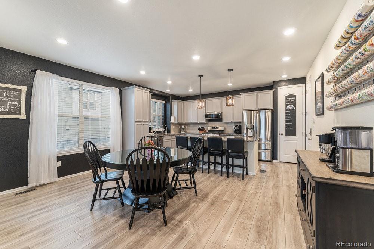
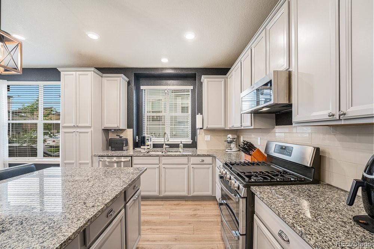
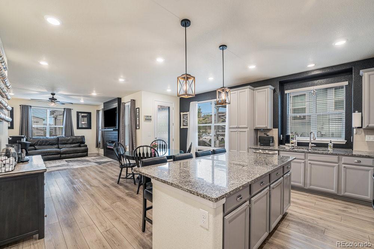
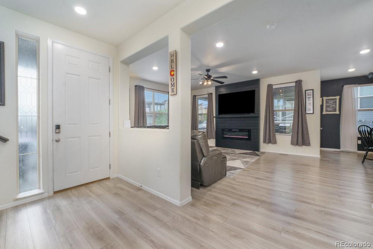
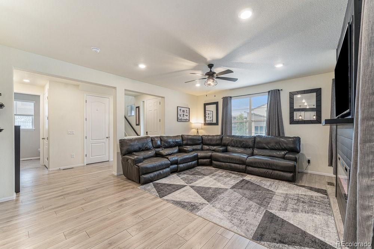
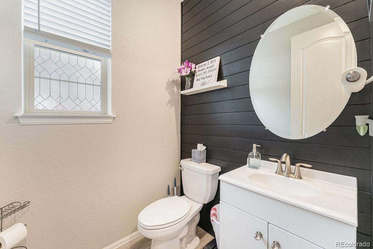
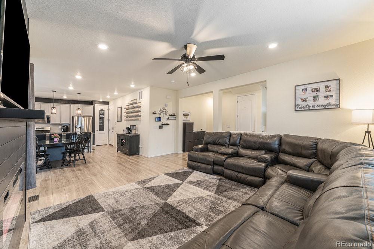
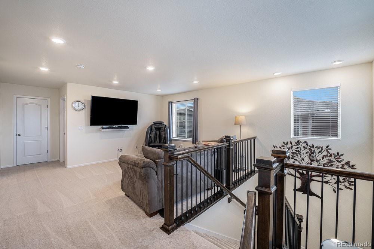
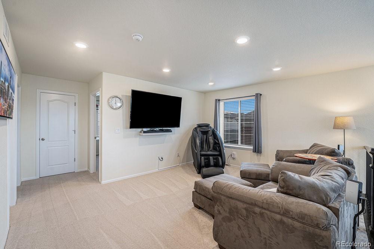
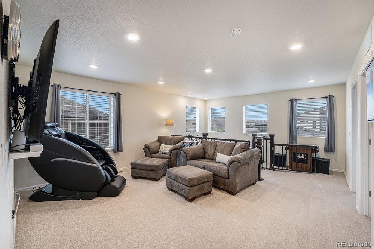
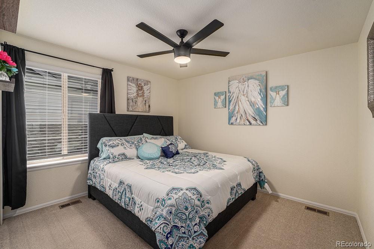
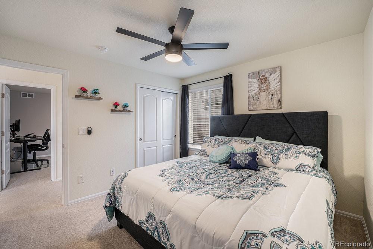
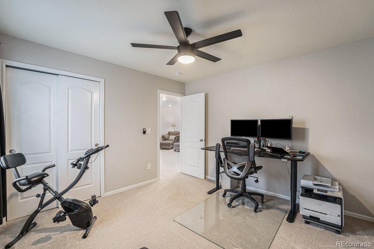
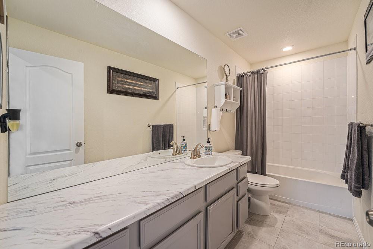
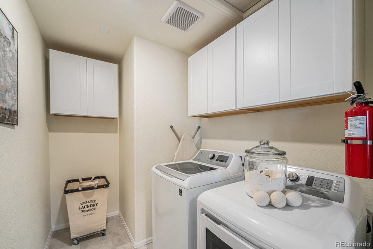
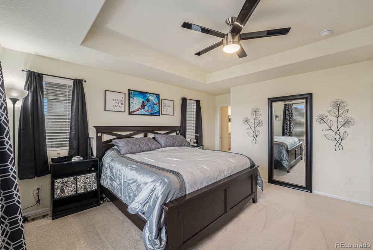
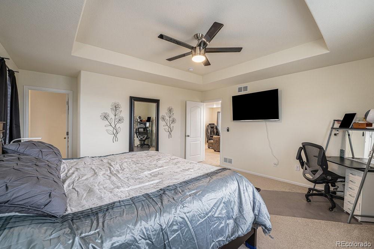
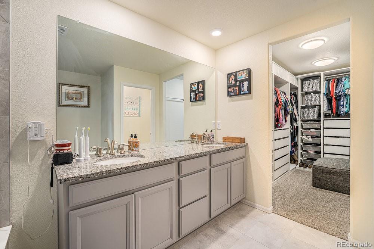
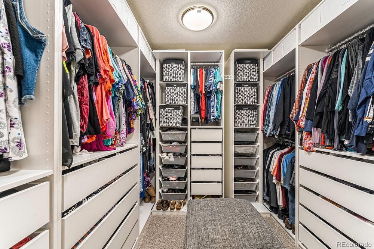
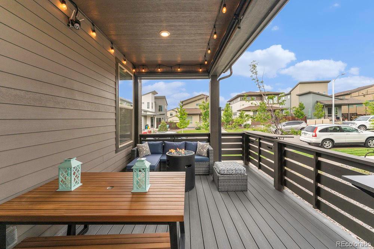
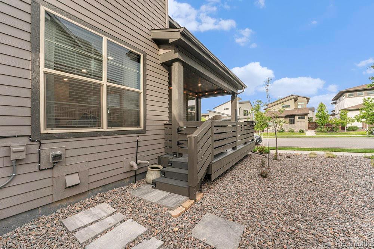
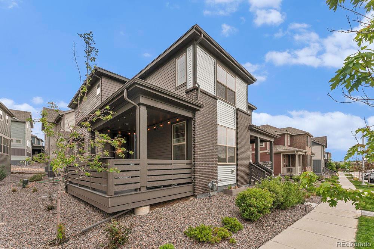
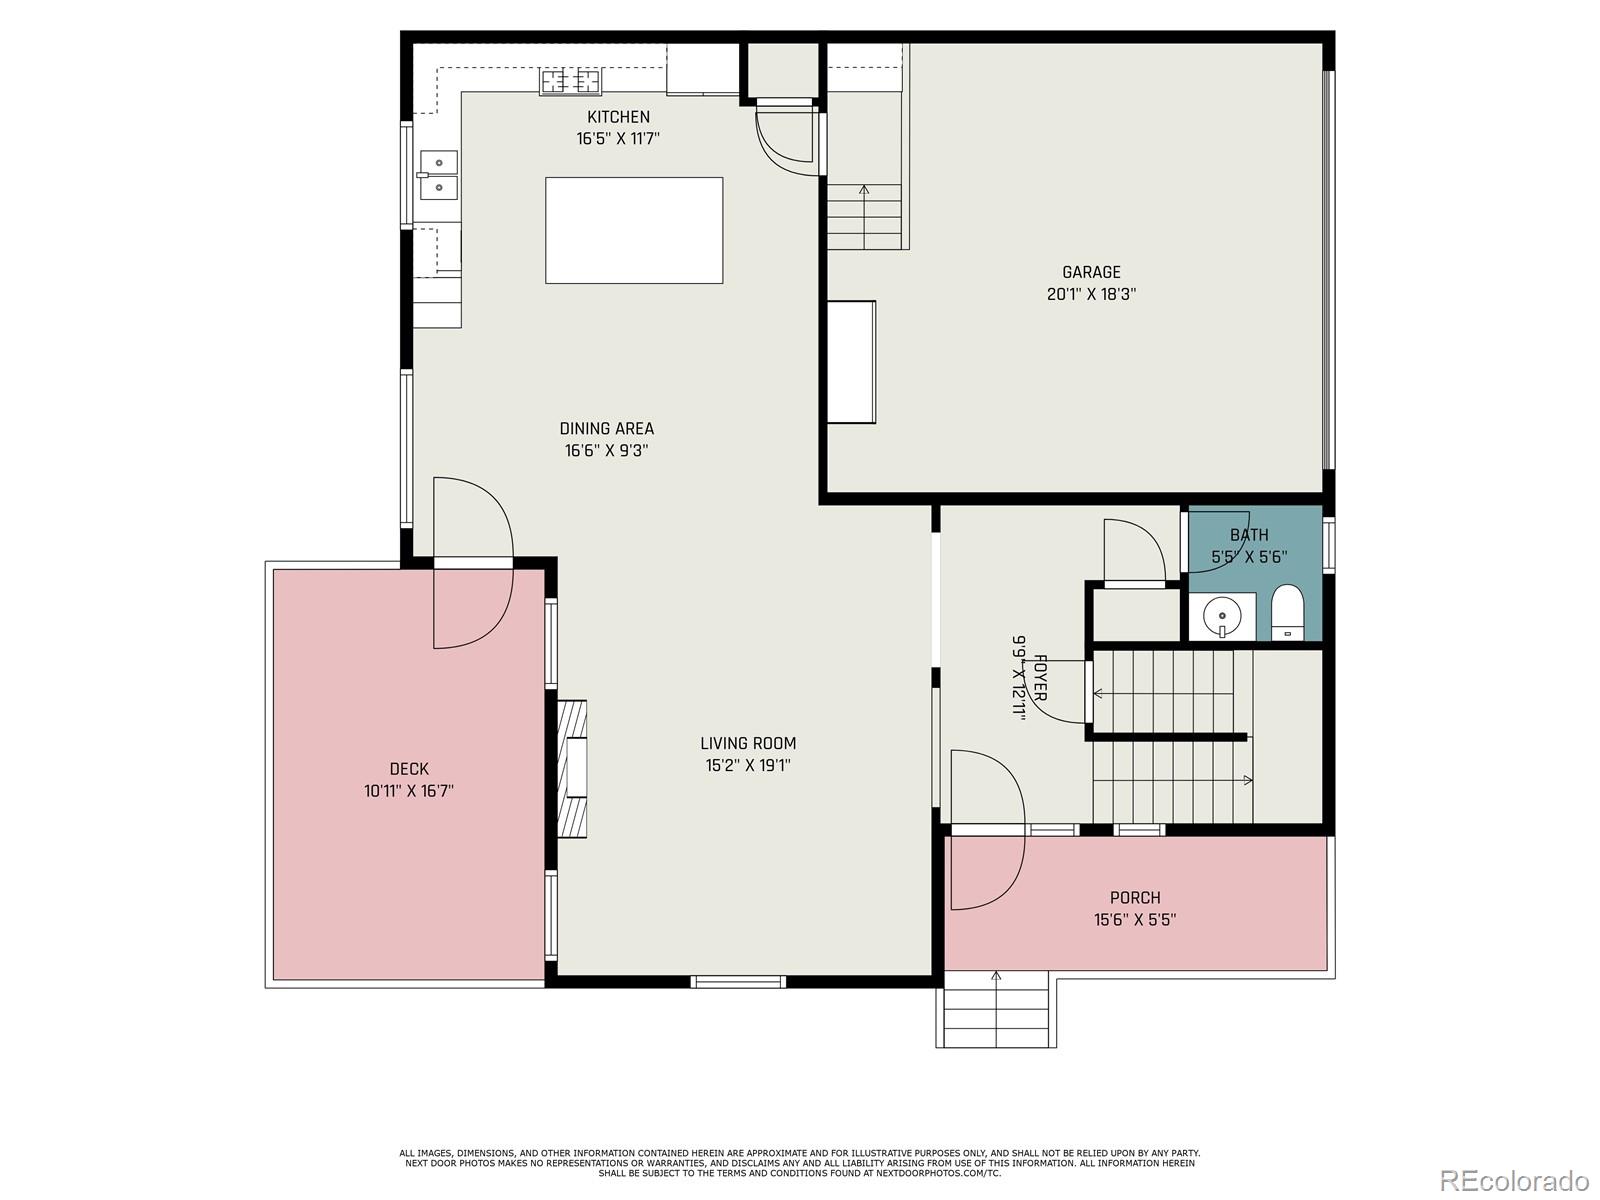
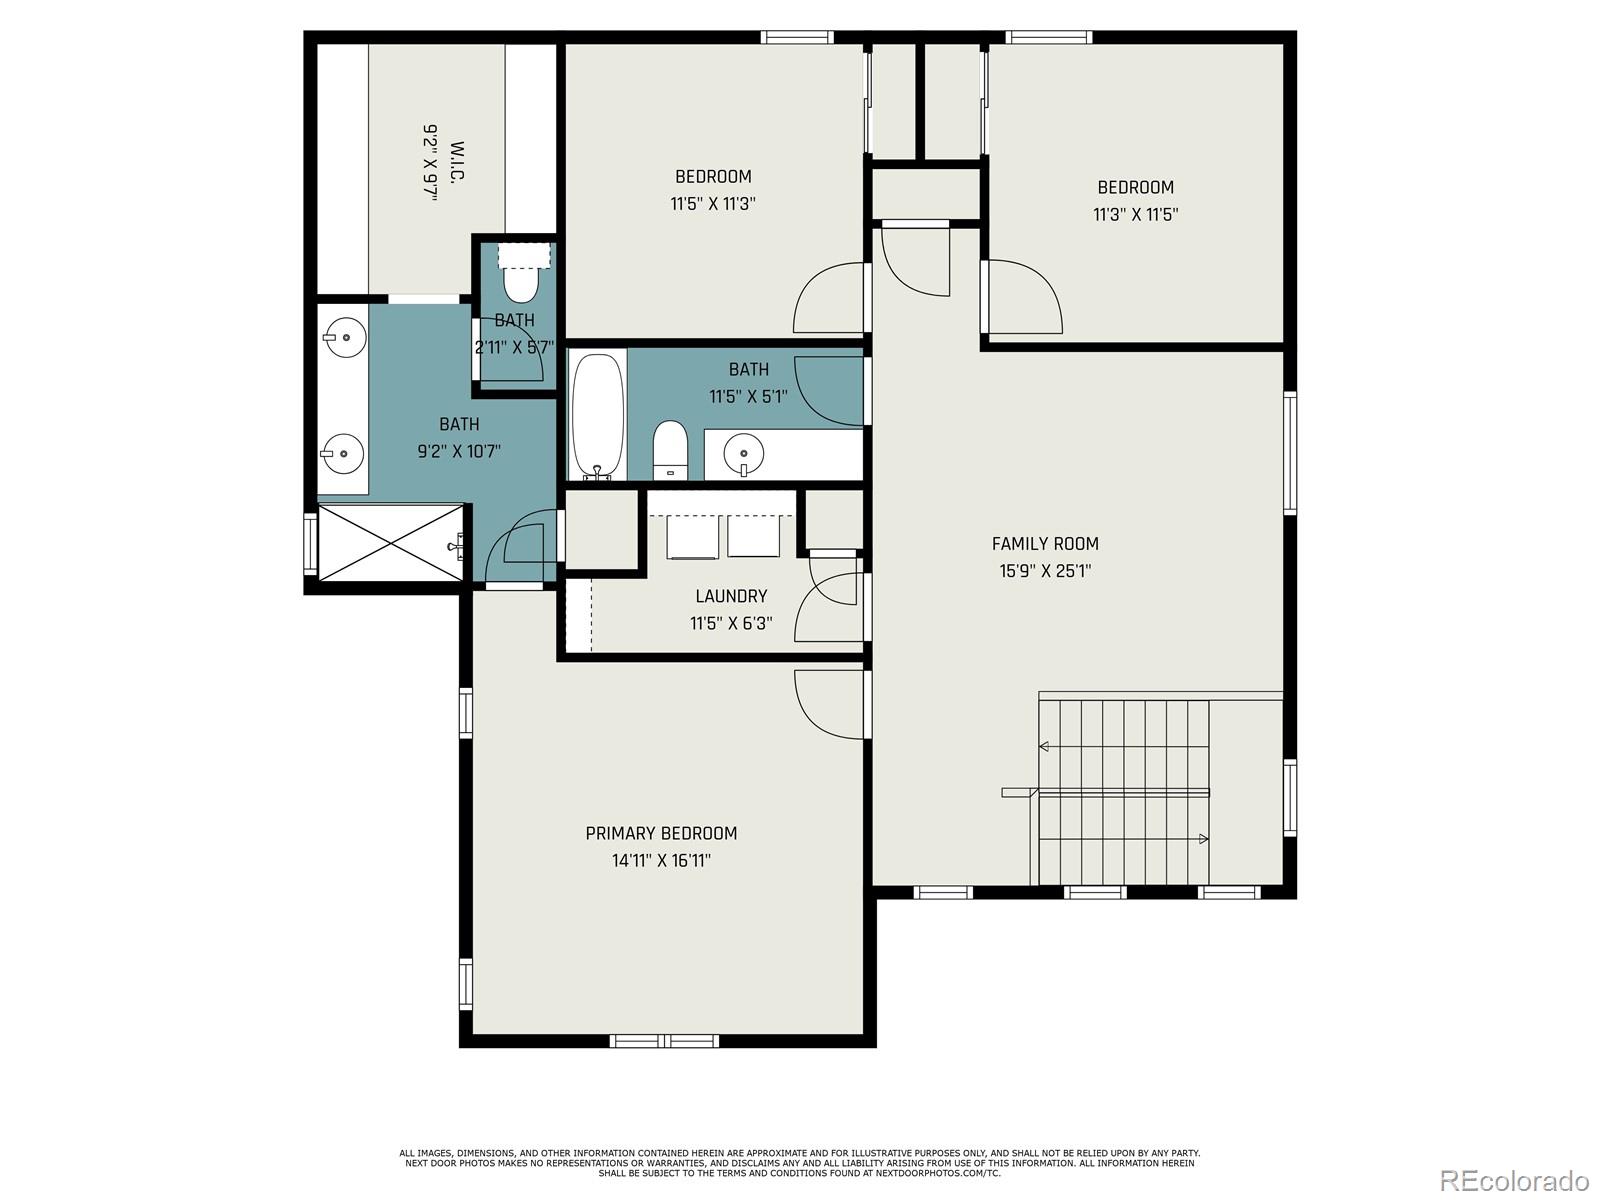
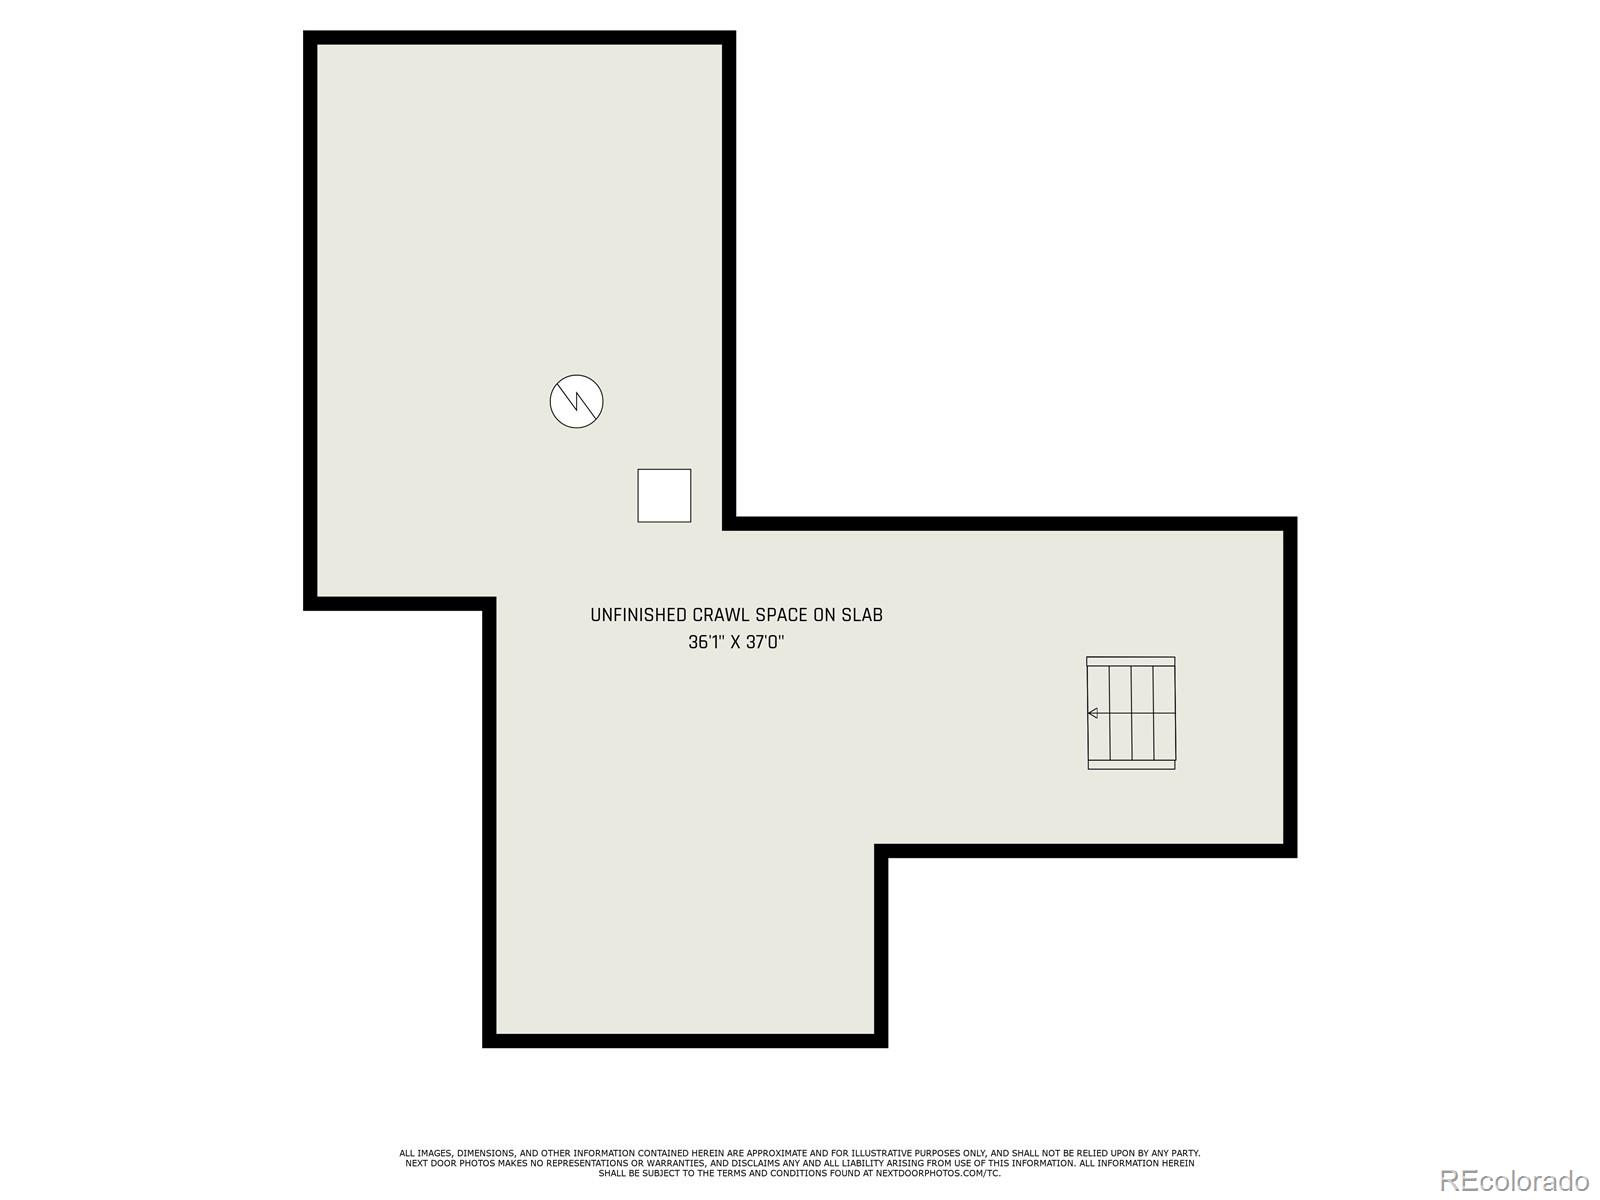
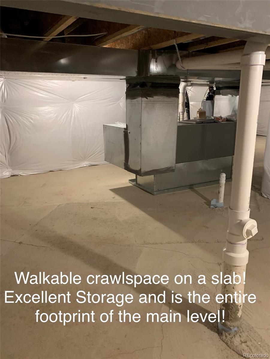
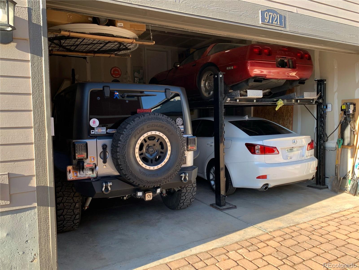
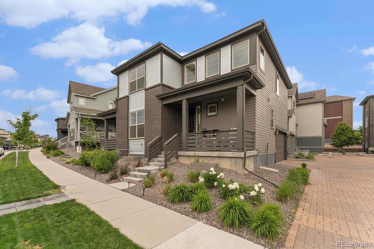
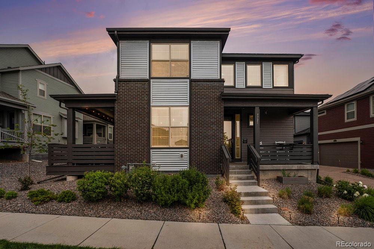
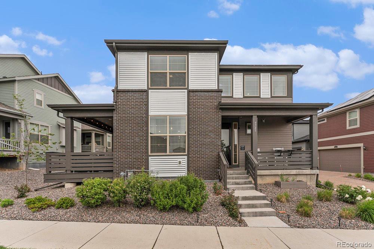
**ABSOLUTELY GORGEOUS!!!** Welcome to this stunning Three Bedroom, Three Bathroom, immaculate home located in coveted Sterling Ranch. The current owners have put nearly $43,000.00 of UPDATES in this home after they purchased it! The updates include a significant Deck Extension with stairs to the xeriscaped yard, BRAND NEW CARPET June of 2023, New High End Double Oven, Refrigerator, and Microwave. The Fireplace along with the built in entertainment center was added in 2022! Top of the line Renewal By Andersen Storm doors were installed at the front entrance and back entrance. A BEAUTUFUL Primary Custom Closet Organizer was installed in 2023. The Custom Garage Door Opener/System is reconfigured for a car lift, allowing this garage to hold three cars (lift seen in pictures has been removed for sale of home). The updates go on and on!! Spectacularly located on a quiet enclave, away from busy streets, minutes away from several parks, an open trail system and a local Coffee Shop/Brewery. Upon entrance take in the open concept that is drenched in natural light, along with the 9 foot ceilings and the custom Shiplap Wall with Built in Fireplace/Entertainment Center. The high-end Kitchen is an entertainers delight featuring Granite Countertops, Tile Backsplash, New Gas Double Oven, all Stainless Steel Appliances and a lovely Island overlooking the Dining and Living Space. The extensive Living area has plenty of room for oversized furniture and is just a few steps away from the EXTENED outdoor, private deck (this is a massive upgrade to this home!). The LARGE Loft offers tons of living space. The Primary Suite has a coffered ceiling and plenty of room for a King size bed! The ensuite Primary Bathroom is massive with Dual Vanities, a spacious shower and an attached Walk-In Closet that is Grand in size with the custom closet organizer! The remaining Two Bedrooms are impressive in size and have plenty of closet space! The crawl space is walkable on a cement slab!

Share Property

Location

9721 Bennett Peak Street, Littleton, CO 80125

Status

Sold

Date Sold

September 1, 2023

Property Amenities

Interior
Fireplace Electric, Family Room
Appliances Convection Oven, Dishwasher, Disposal, Double Oven, Dryer, Microwave, Refrigerator, Self Cleaning Oven, Washer
Flooring Carpet, Tile, Vinyl
Total Bedrooms: 3
Half Bathrooms: 1
Three-Quarter Bathrooms: 1
Full Bathrooms: 1
Other Interior Features Built-in Features, Ceiling Fan(s), Granite Counters, High Speed Internet, Kitchen Island, Open Floorplan, Pantry, Primary Suite, Smart Lights, Smart Thermostat, Smoke Free, Walk-In Closet(s)
Area & Lot
Lot Area 3,049 Sq.Ft.
Living area 2,168 Sq.Ft.
MLS® ID 2240091
Year Built 2019
School District Douglas RE-1
High School Thunderridge
Middle School Ranch View
Elementary School Roxborough
Type Residential
Status Sold
Exterior
Stories 2
Air conditioning Central Air
Heat type Forced Air
Water Source Public
Garage Space 2.0
Security Features Security System, Smart Cameras, Smart Locks, Smoke Detector(s), Video Doorbell
Sewer Public Sewer
Parking 220 Volts, Driveway-Brick, Electric Vehicle Charging Station(s), Oversized
Lot Features Landscaped, Sprinklers In Front, Sprinklers In Rear
Roof Composition
Finance
Sales Price $635,000
Real Estate Tax $5,313 yearly

Work With Natacha

Natacha became a real estate professional after practicing law for 19 years due to a love of all things real estate. That experience gives her the ability to carefully evaluate all of the details of a real estate transaction.








