9970 E 62nd Avenue
9970 E 62nd Avenue
9970 E 62nd Avenue
9970 E 62nd Avenue
9970 E 62nd Avenue
9970 E 62nd Avenue
9970 E 62nd Avenue
9970 E 62nd Avenue
9970 E 62nd Avenue
9970 E 62nd Avenue
9970 E 62nd Avenue
9970 E 62nd Avenue
9970 E 62nd Avenue
9970 E 62nd Avenue
9970 E 62nd Avenue
9970 E 62nd Avenue
9970 E 62nd Avenue
9970 E 62nd Avenue
9970 E 62nd Avenue
9970 E 62nd Avenue
9970 E 62nd Avenue
9970 E 62nd Avenue
9970 E 62nd Avenue
9970 E 62nd Avenue
9970 E 62nd Avenue
9970 E 62nd Avenue
9970 E 62nd Avenue
9970 E 62nd Avenue
9970 E 62nd Avenue
VIEW PHOTOS
$575,000

9970 E 62nd Avenue

3 Beds 4 Baths 1,788 Sq.Ft. 2,122 Sq.Ft.

Description

The seller is highly motivated and offers $10,000 towards closing costs or to buy down the interest rate!
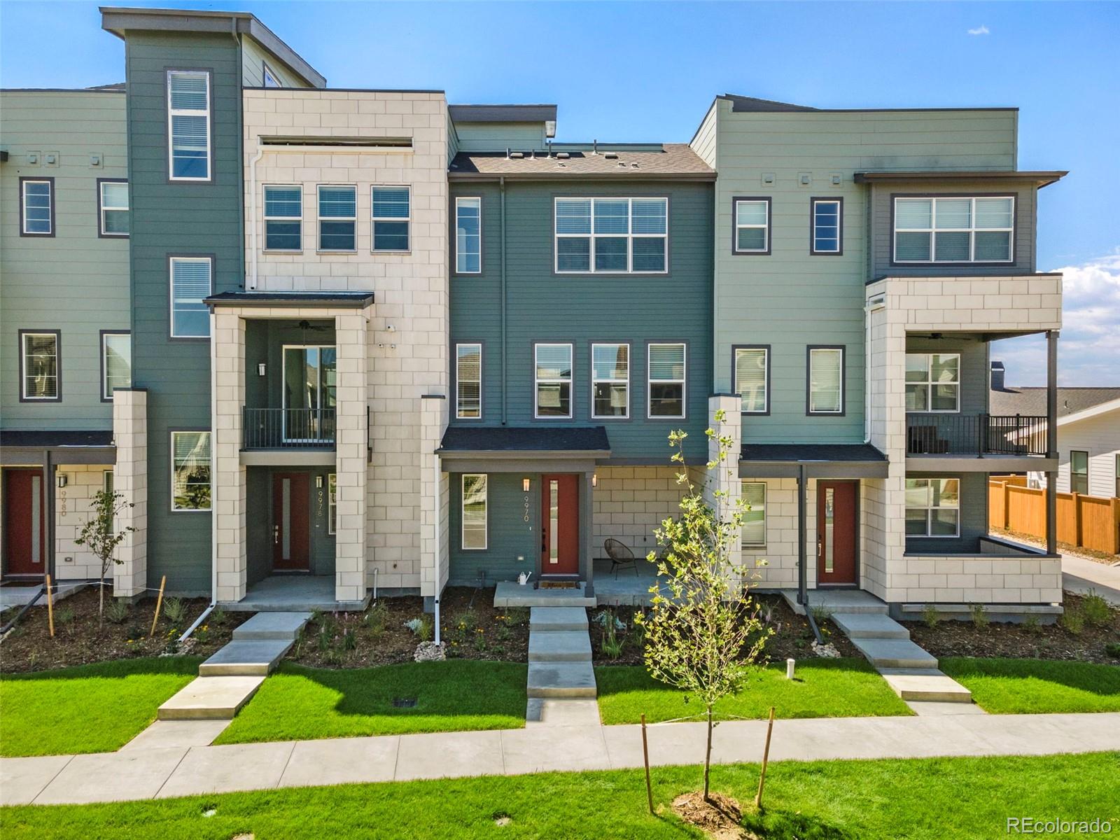
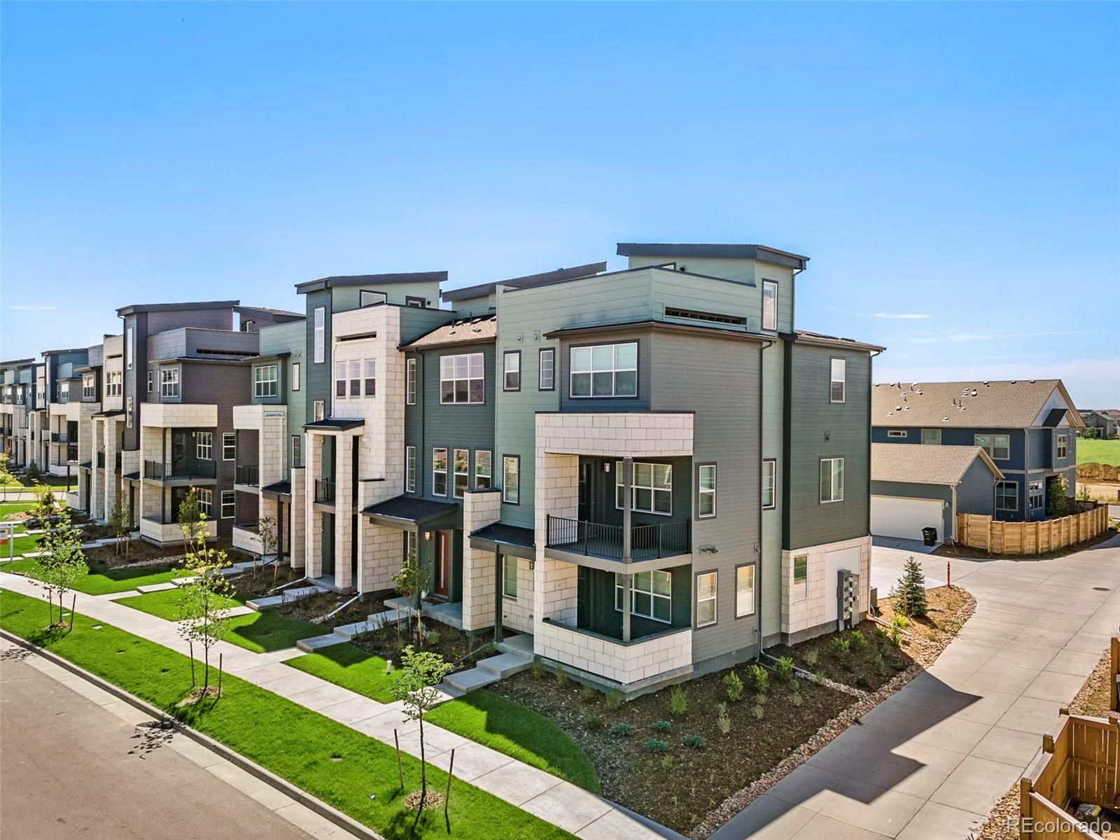
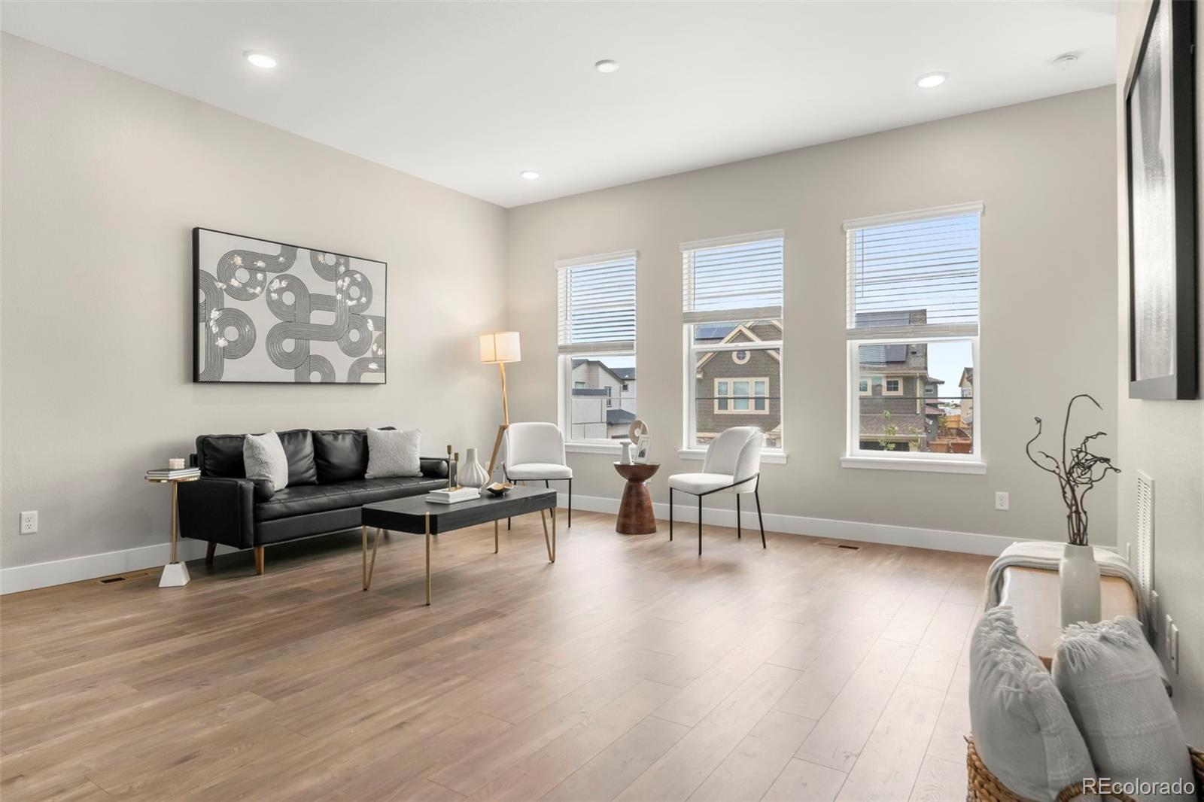
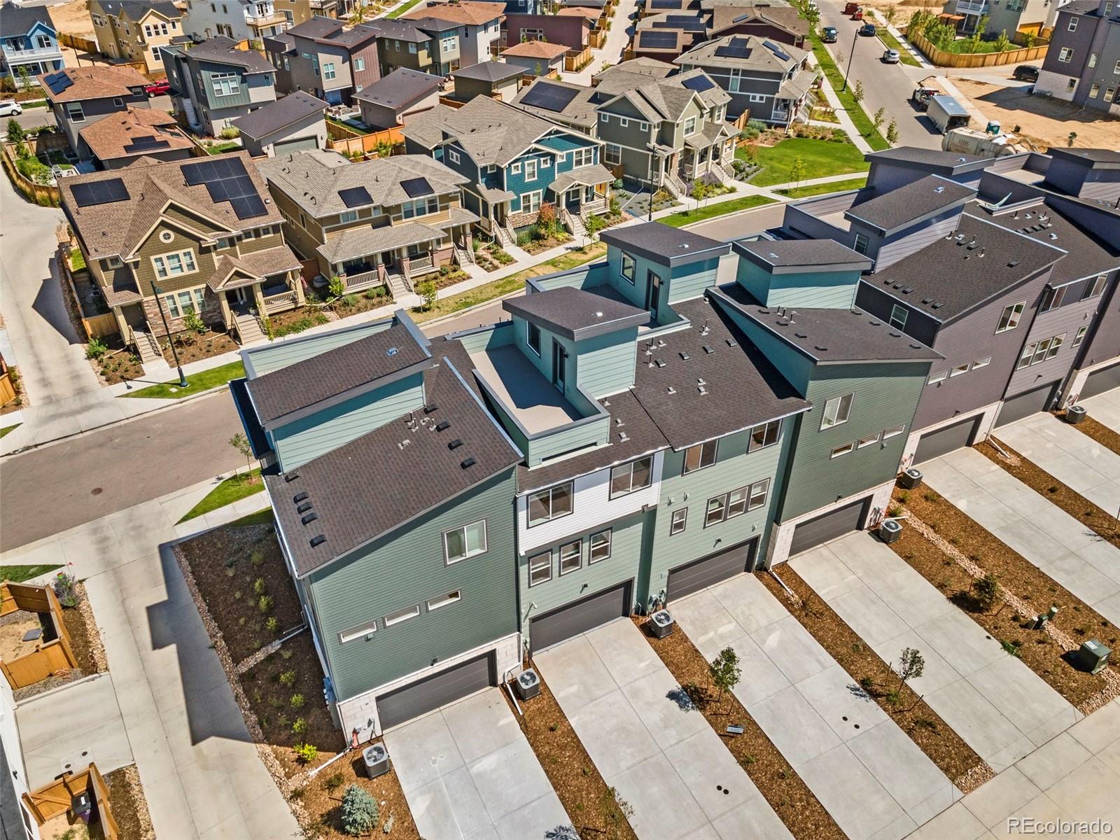
Welcome to the epitome of modern living at Central Park. Brand New Townhome with Roof Top deck ready to move in. This residence offers a symphony of features that redefine comfort and style.
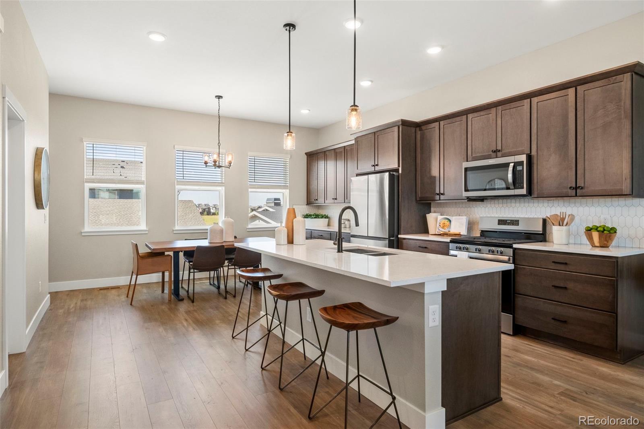
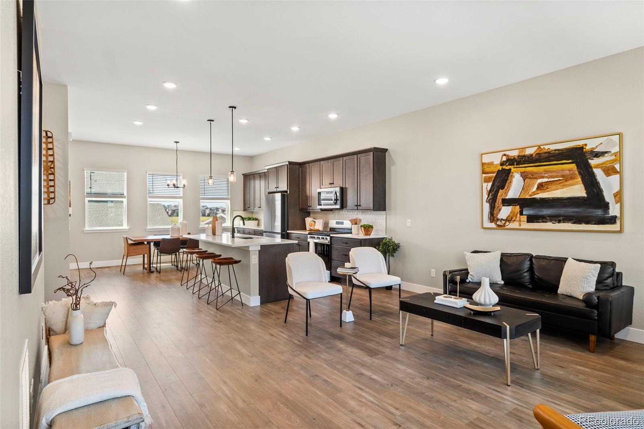
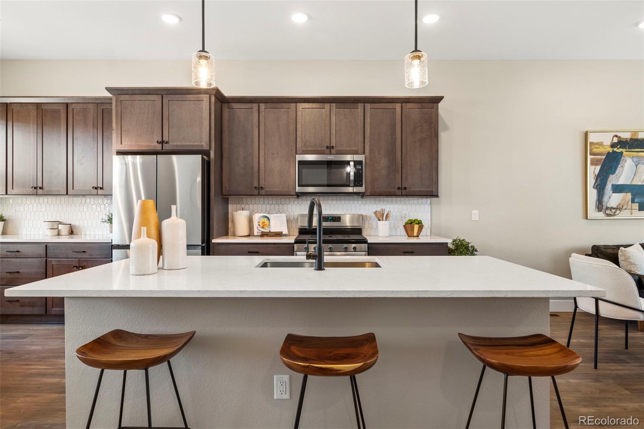
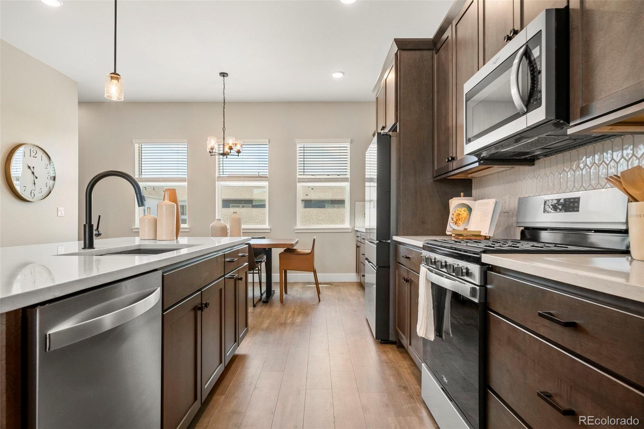
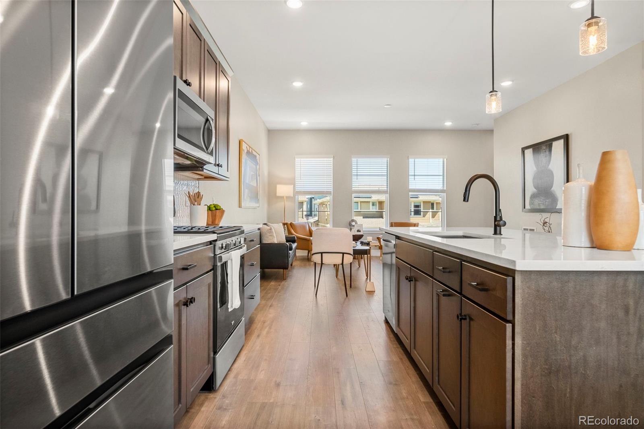
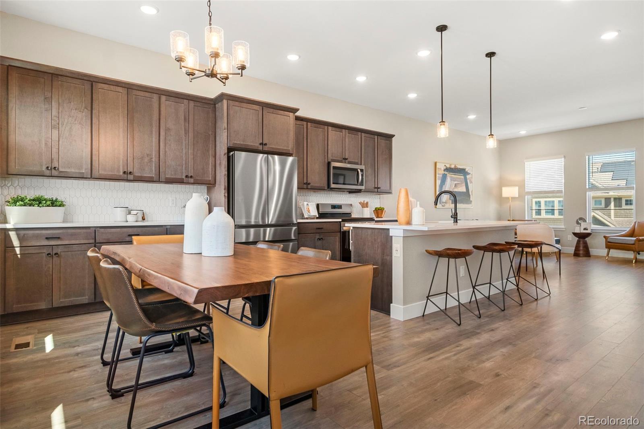
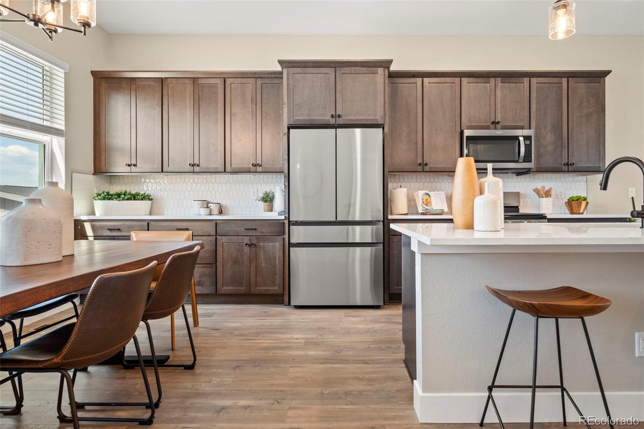
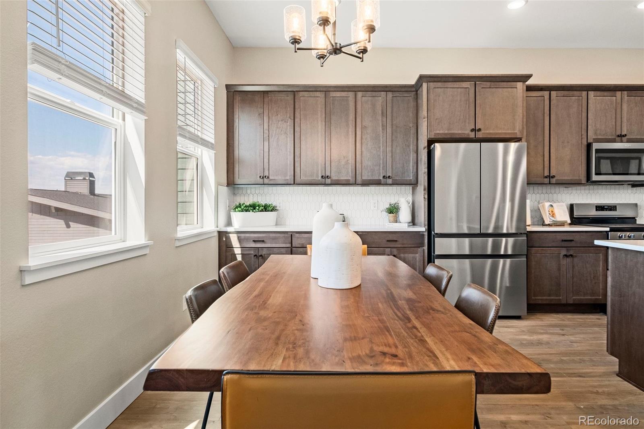
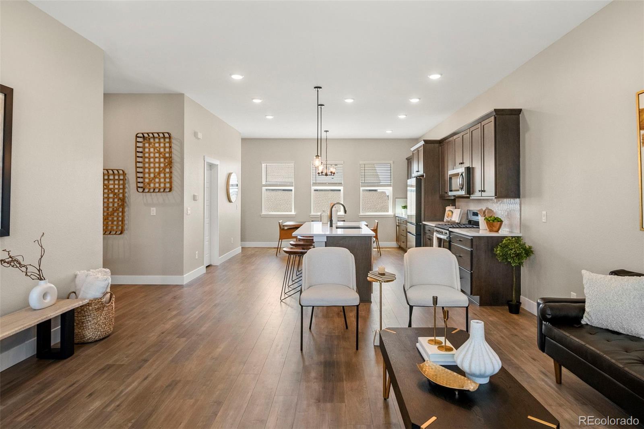
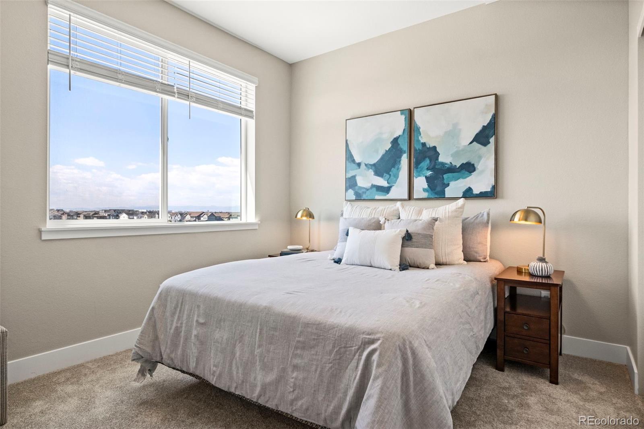
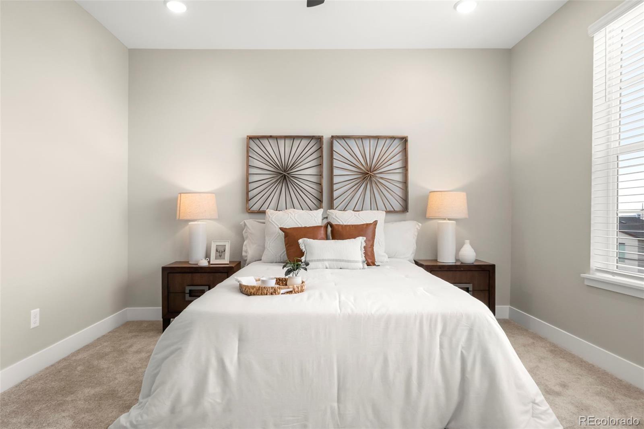
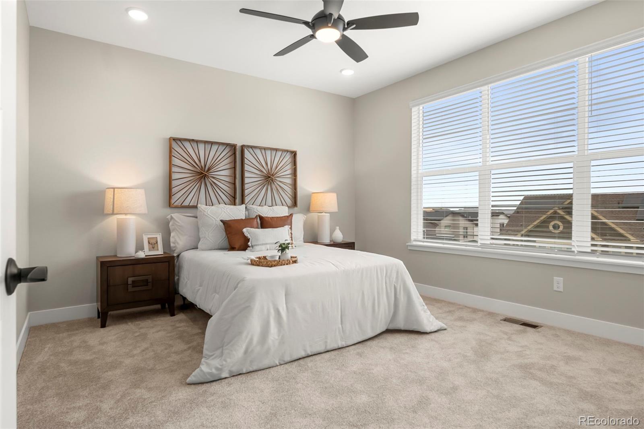
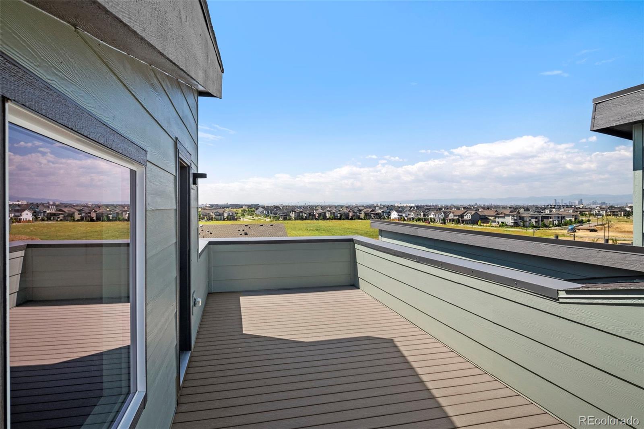
Unique and stunning mountain views from your private rooftop and downtown vistas from south-facing bedrooms. The open concept design boasts a modern extended kitchen with a large island, adorned with white quartz countertops and stainless steel appliances, including a brand new refrigerator.

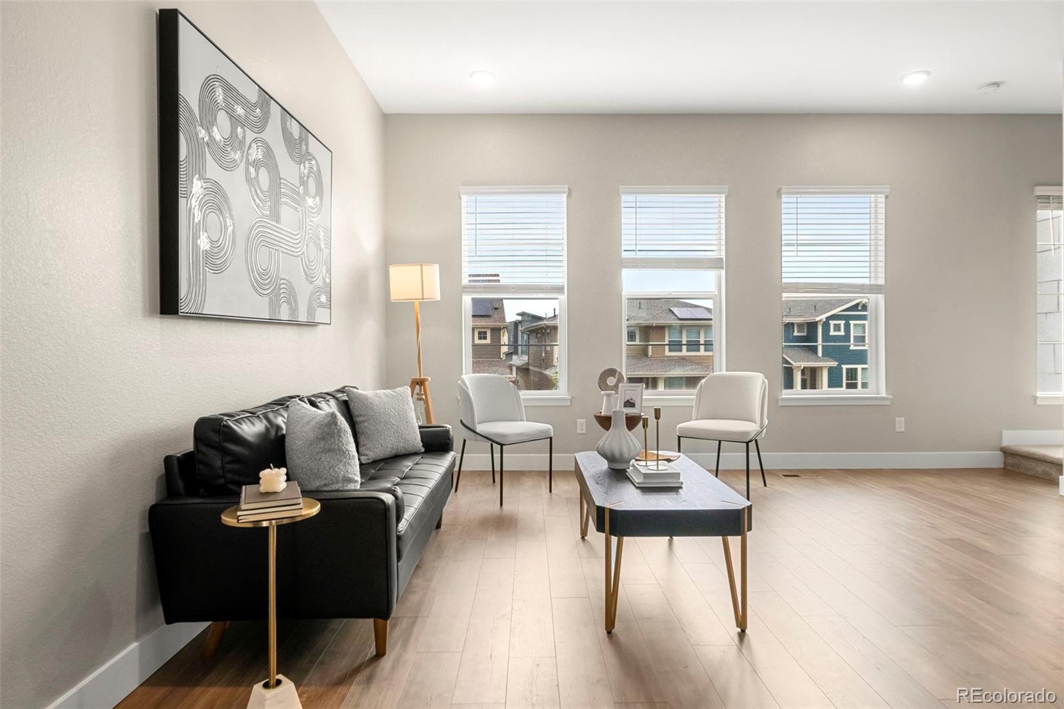
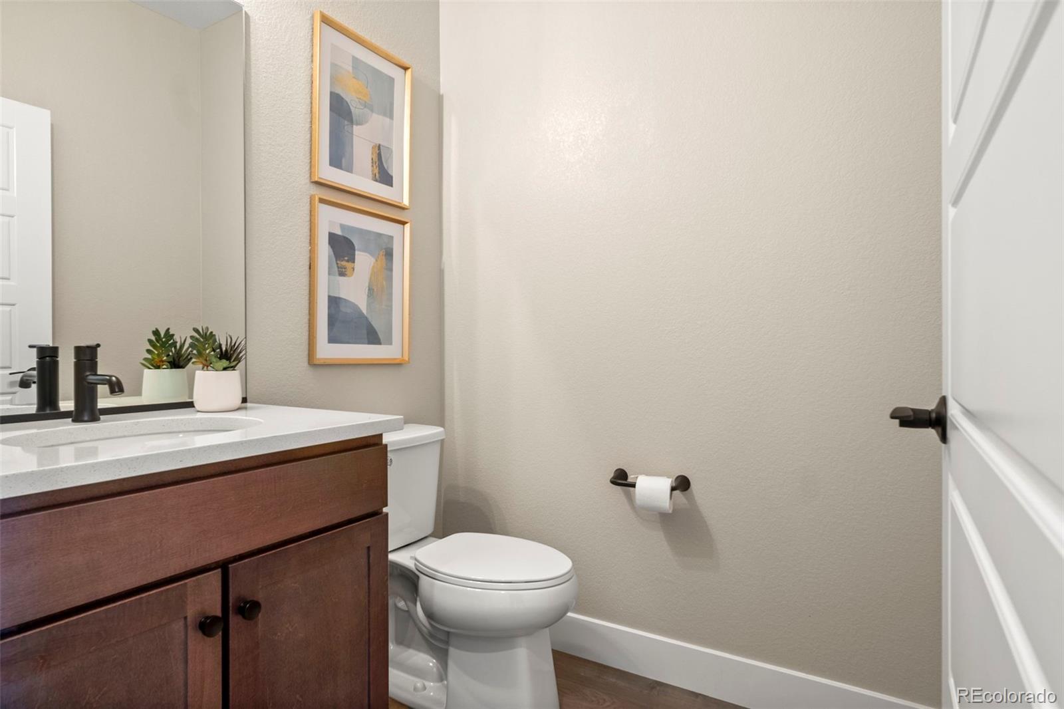
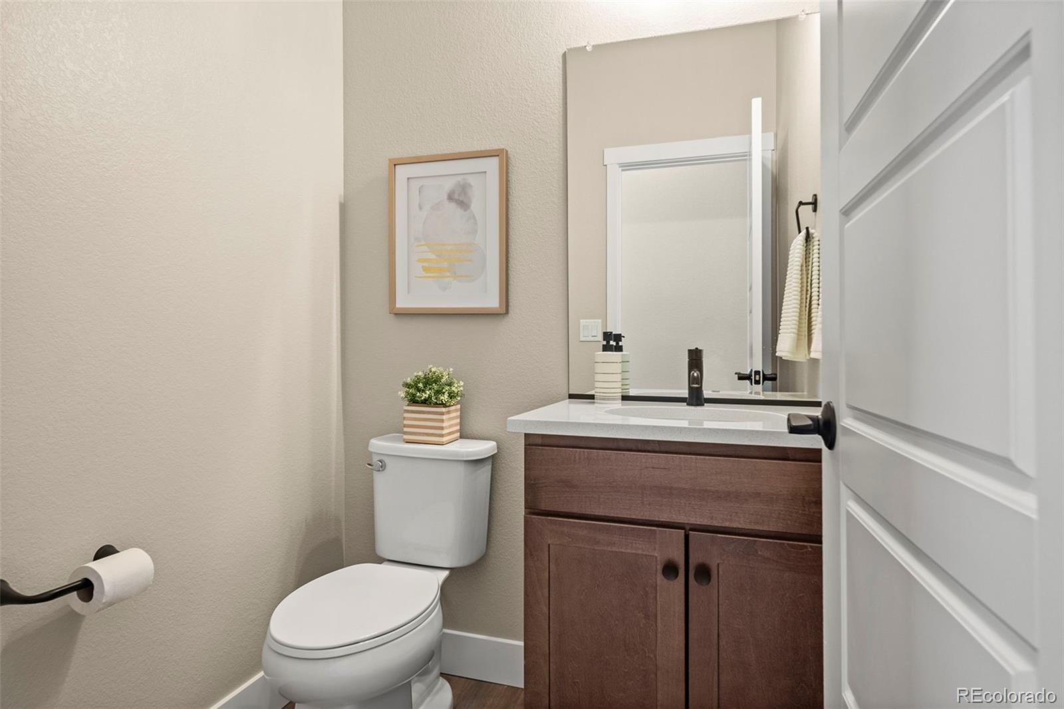
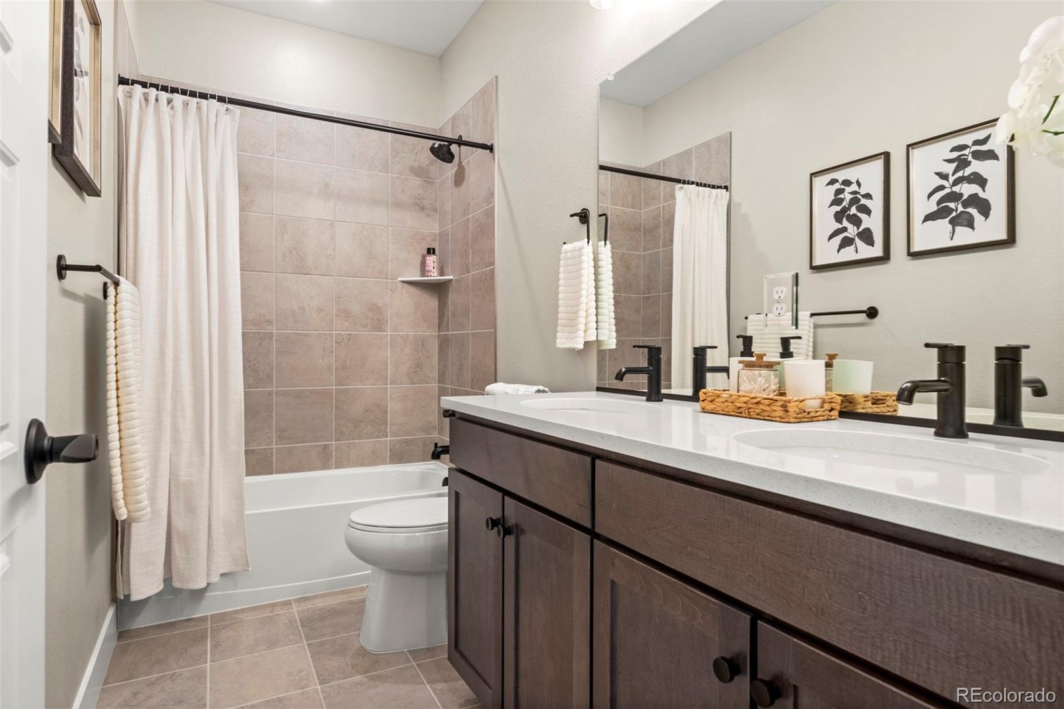
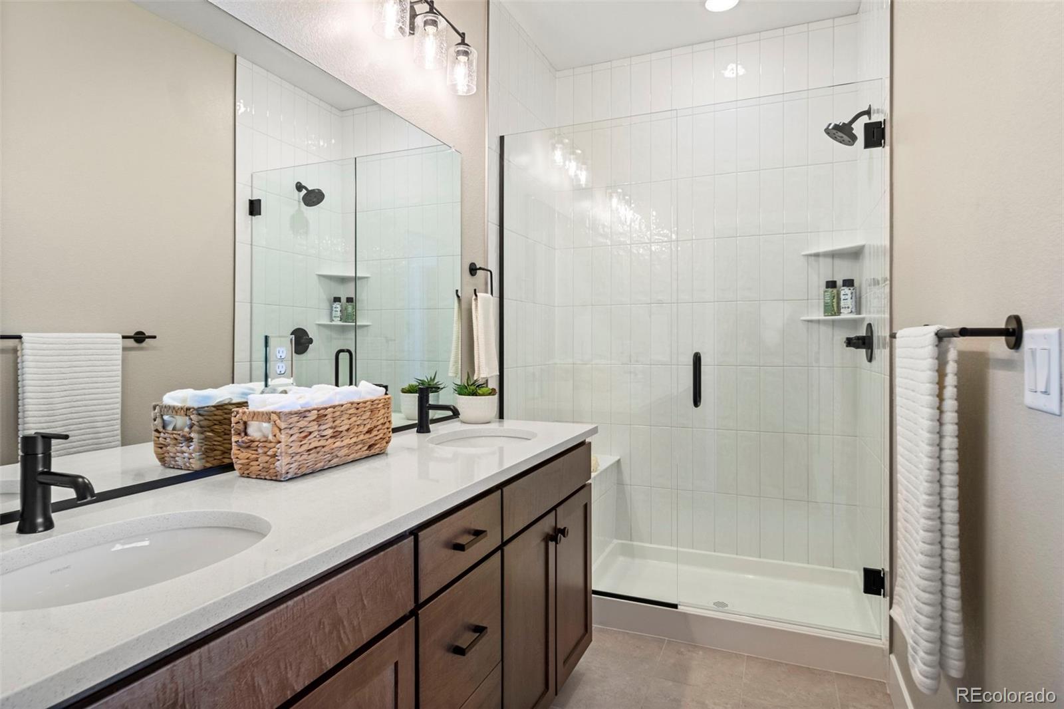
Enjoy the spacious great room, a haven for relaxation, and a separate area perfect for your living room table. Both Owners' and secondary bathrooms feature quartz countertops and double sinks, with the Owners' Bathroom showcasing a European glass shower enclosure.

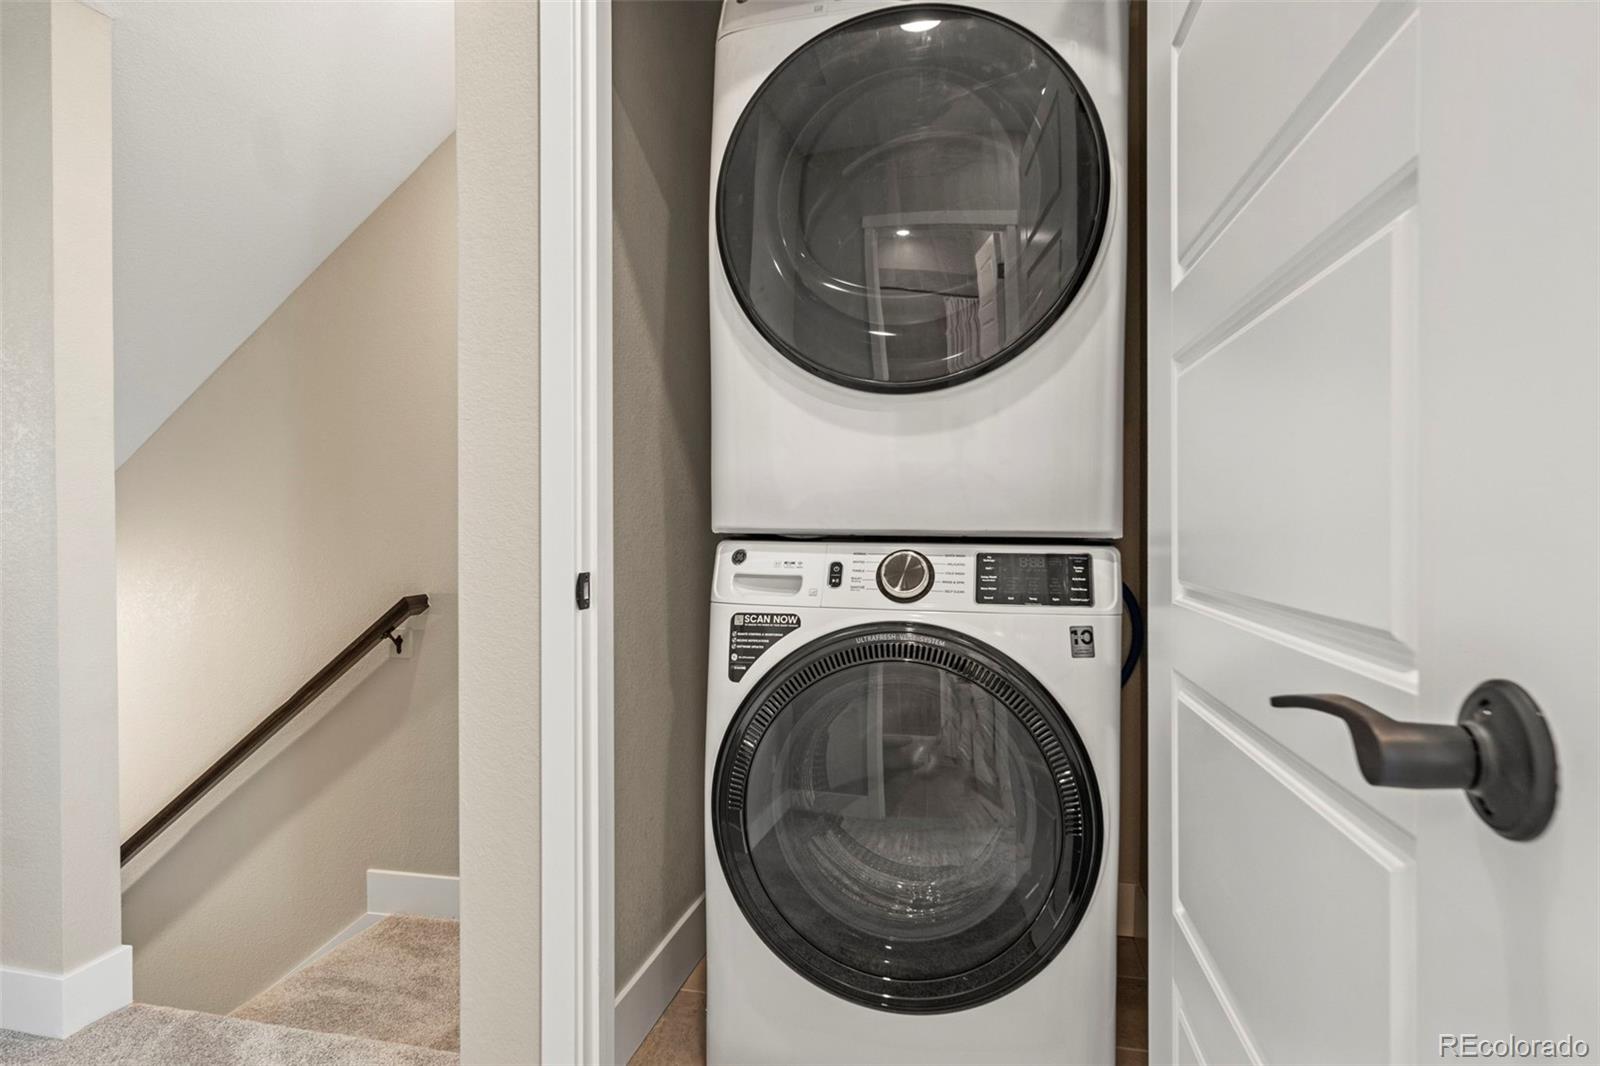
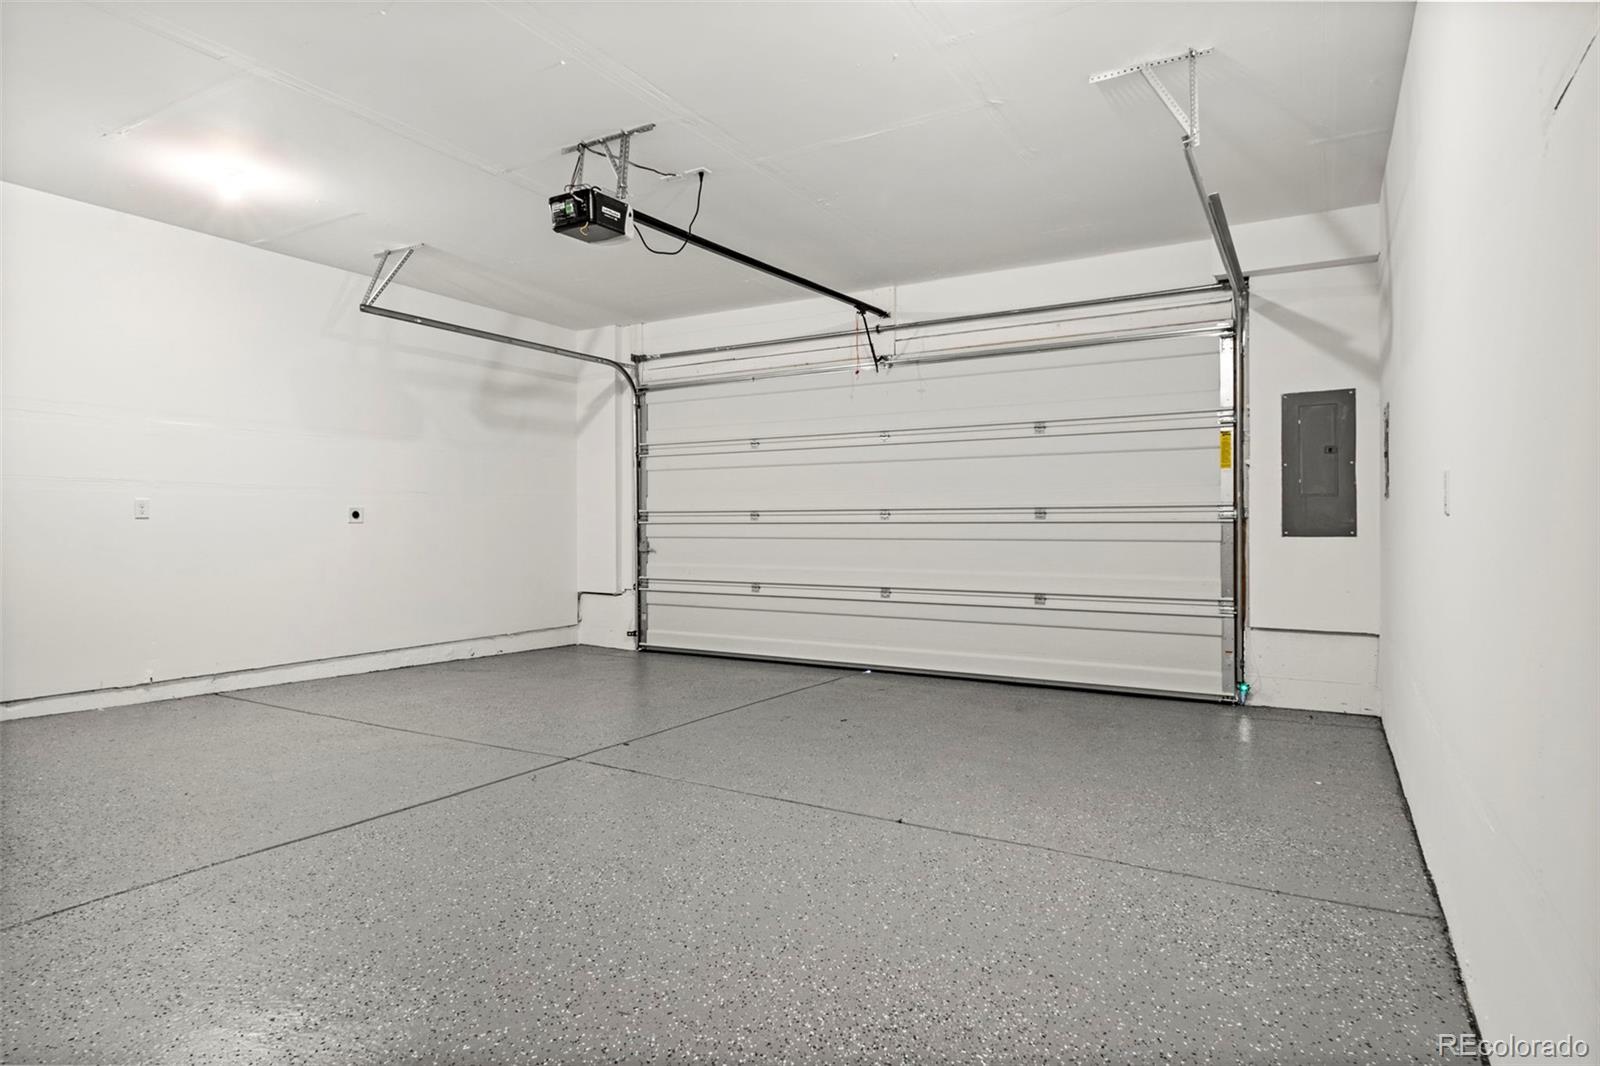
Practicality meets sustainability, with included stackable washer and dryer and a 220Volt outlet in the garage for electric vehicles. The garage floor's epoxy finish ensures durability and style.

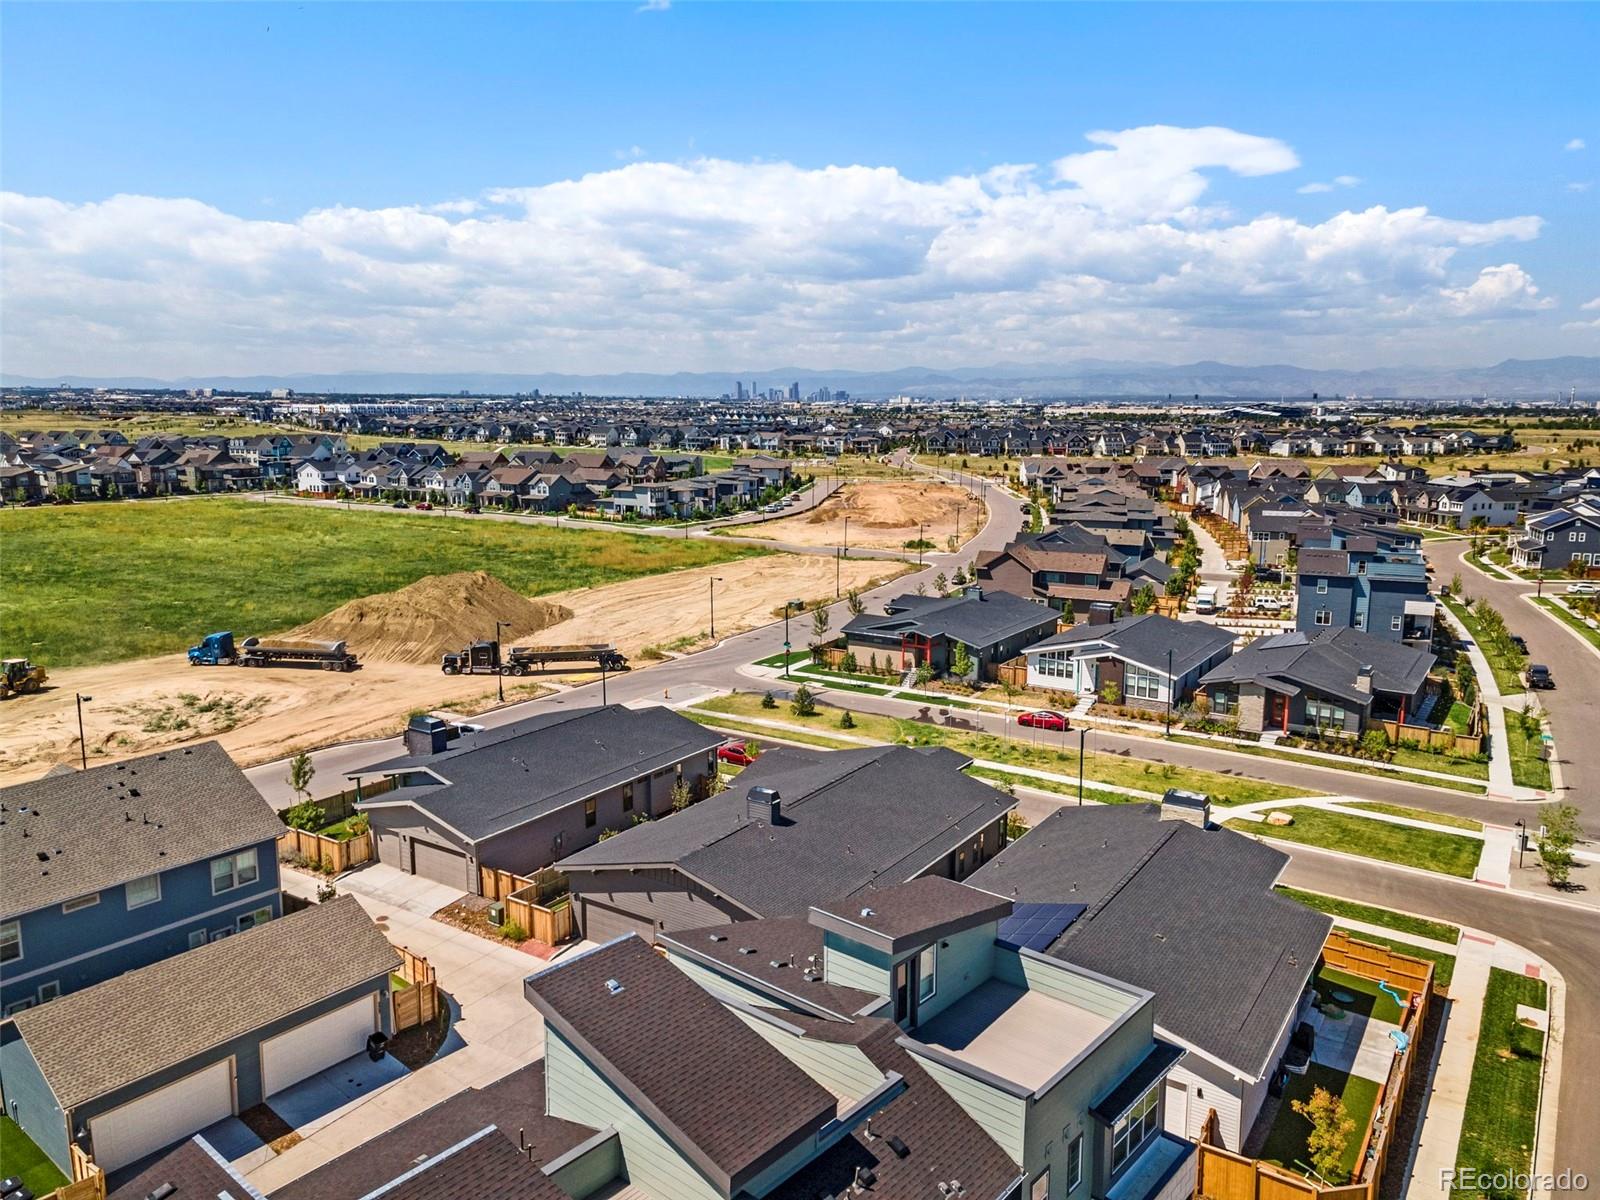
This is more than a townhome; it's a statement of elegance, comfort, and forward-thinking design. Many parks for recreation, Club House with pool, Tennis Courts 2 blocks away and 62 miles of trails and expansive open spaces. Make it yours today!!!

Share Property

Location

9970 E 62nd Avenue, Denver, CO 80238

Status

Sold

Date Sold

October 26, 2023

360 Virtual Tour

Take a tour of this property

Property Amenities

Interior
Laundry room In Unit
Appliances Dryer, Microwave, Range, Refrigerator, Washer
Total Bedrooms: 3
Half Bathrooms: 2
Full Bathrooms: 2
Other Interior Features Granite Counters, High Ceilings, Kitchen Island, Open Floorplan
Area & Lot
Lot Area 2,122 Sq.Ft.
Living area 1,788 Sq.Ft.
MLS® ID 8896082
Year Built 2023
School District Denver 1
High School Northfield
Middle School DSST: Conservatory Green
Elementary School Bill Roberts E-8
Type Multi-Family
Status Sold
Exterior
Stories 3
Air conditioning Central Air
Heat type Forced Air
Water Source Public
Garage Space 2.0
Sewer Public Sewer
Roof Composition
Finance
Sales Price $575,000
HOA Fees $89 monthly
Real Estate Tax $7,100 yearly

Work With Natacha

Natacha became a real estate professional after practicing law for 19 years due to a love of all things real estate. That experience gives her the ability to carefully evaluate all of the details of a real estate transaction.








